
BEDS5
BATHS3 full
SQUARE FEET2,906
MLS#2824261
STATUSActive
PROPERTY TYPEResidential - Single Family
SUBDIVISIONCandle Creek
Property Description
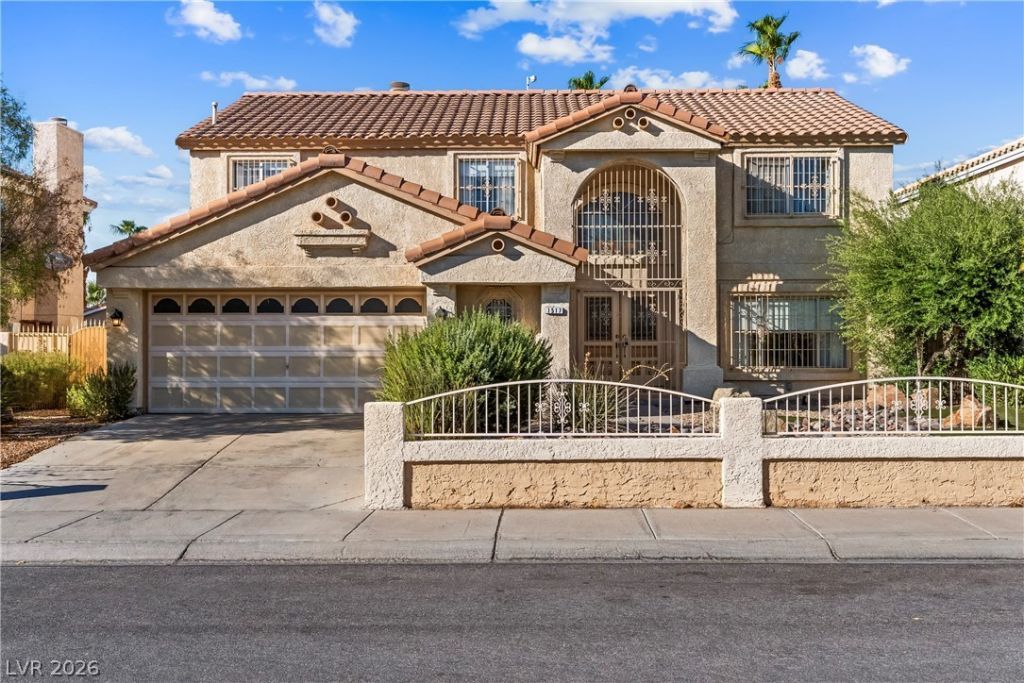
OPPORTUNITY KNOCKS IN HENDERSON! Bring your vision to this 2,906 sq. ft., 5 bedroom, 3 bathroom home in the heart of Whitney Ranch. Priced with renovation in mind, this property offers a blank canvas and layout to create something special, whether you're an investor, flipper or buyer looking to customize a home your way. The versatile floor plan includes a downstairs bedroom and full bath, ideal for multi-generational living, guests, or a private home office. Upstairs, the exceptionally spacious 24' x 18' primary bedroom offers an impressive 432 sq. ft. of space and features a distinctive two-way fireplace connecting the bedroom and primary bath, creating incredible opportunity for a showpiece primary retreat. A second fireplace anchors the family room, while a wet bar with wine fridge rounds out the entertaining spaces. Outside is where this property really stands apart. The backyard features a pebble tech pool with beach entry, spa, mini grotto and built-in BBQ. Rounded out by the the mature landscaping in both front and rear-all major improvements that would be costly to recreate today. A gated front entrance and security bars provide additional privacy and security. With many of the home's big ticket lifestyle features already in place, the excitement lies in the vision of transforming the interiors and unlocking the property's full potential. Renovate and resell, hold as a rental, or create a personalized home with over 2,900 square feet to work with. Bring your contractor, this combination of size, existing amenities, and value add potential is increasingly hard to find. Schedule your showing and see the potential for yourself!
Property Features
Property Type: Residential - Single Family
Cooling: Central Air, Electric,2 Units
Fireplaces: 2
Garage: 2
Heating: Central, Gas, Multiple Heating Units
Home Style: Two Story
Lot Size: 0.15 Acres
Roof Type: Tile
Stories: 2.0
Taxes: $2,734
Year Built: 1989
Amenities
Bathroom on Main Level
Bedroom on Main Level
Window Treatments
Built-in Barbecue
Barbecue
Burglar Bar
Porch
Patio
Private Yard
Storm/Security Shutters
IrrigationSprinklers
Feature Descriptions
Appliances: Built-In Gas Oven, Dishwasher, Disposal, Gas Range, Microwave, Water Softener Owned, Wine Refrigerator
Association Amenities: None
Days on Site: 1
Fencimg: Block, Full, Wrought Iron
Fireplace: Gas, Glass Doors, Great Room, Primary Bedroom, Multi-Sided
Flooring: Carpet, Laminate, Tile
HOA Fee: 65/ Quarterly
Laundry: Electric Dryer Hookup, Main Level, Laundry Room
Lot: Drip Irrigation/Bubblers, Landscaped, Rocks, Synthetic Grass, < 1/4 Acre
Parcel#: 178-04-610-026
Parking: Attached, Finished Garage, Garage, Guest, Inside Entrance, Private, Storage
Parking Notes: Attached, Finished Garage, Garage, Guest, Inside Entra
Patio/Porch: Covered, Patio, Porch
Pool: Gas Heat, Heated, Waterfall
Sewer: Public Sewer
Spa: Yes
Swimming Pool: Yes
Utilities: Cable Available, Underground Utilities
Water: Public
Window: Double Pane Windows, Drapes
Room Sizes
Kitchen: 25 X 17
Family Room: 28 X 15
Living Room: 14 X 18
Dining Room: 10 X 12
Bedroom 5: 13 X 10
Bedroom 4: 14 X 16
Bedroom 3: 10 X 15
Bedroom 2: 11 X 13
Primary Bathroom: 14 X 12
Primary Bedroom: 24 X 18
Local Schools
High School: Green Valley
Middle School: Cortney Francis
Elementary School: Treem, Harriet A.,Treem, Harriet A.
Listed By / Shown By
Listed By
Agency Name: Virtue Real Estate Group
Agent Name: Evan Bellman

Shown By
Agent Name: Melika Newlin
Agent Phone: (702) 256-4900
Agency Title: Wardley Real Estate

Estimate Your Payment
Estimated Payment
$ 2,201.11 per month $1,833.27 Principal & Interest $227.83 Property Tax $140.00 Homeowner's Insurance
1517 Ironbark Drive | MLS# 2824261
This single family home located at 1517 Ironbark Drive , Henderson, NV 89014 is currently listed for sale with an asking price of $479,999. This property was built in 1989 and has 5 bedrooms and 3 full baths with 2906 sq. ft. Ironbark Drive is located in the Candle Creek subdivision. Search Candle Creek real estate on melikanewlin.wardleyre.com today.