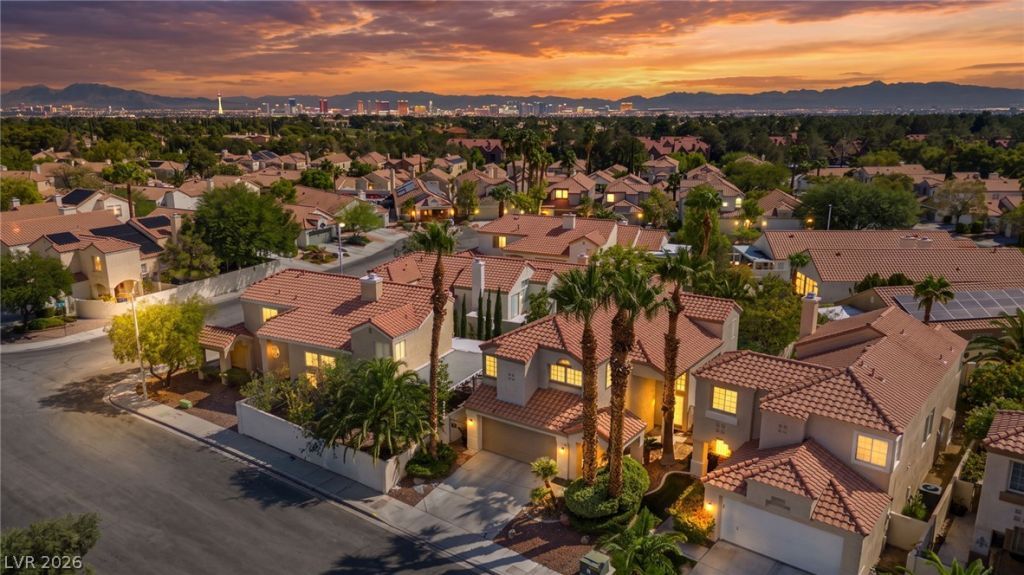

BEDS3
BATHS2 full 1 partial
SQUARE FEET1,972
MLS#2825802
STATUSActive
PROPERTY TYPEResidential - Single Family
SUBDIVISIONRemington Crossing-Phase 3
Property Description
Welcome Home To This Beautiful 3-Bedroom, 2.5-Bath Home In The Desirable Peccole Ranch Community! An Inviting Floorplan Offers A Spacious Family Room With A Cozy Fireplace And Plenty Of Room To Gather, Relax, And Entertain Family And Friends. The Chef’s Dream Gourmet Kitchen Features Stainless Steel Appliances, Level 3 Quartz Countertops, Custom Cabinets, And Generous Prep Space—Perfect For Everything From A Quiet Dinner To Your Next Holiday Gathering. Retreat To The Primary Suite And Enjoy A Spa-Like Bath, A Welcoming Place To Unwind After A Long Las Vegas Day. Step Outside To Your Own Private Backyard Oasis Featuring A Sparkling Pool, Desert Landscaping, And Space To Lounge, Dine, And Entertain. Whether Hosting A Weekend Barbecue Or Enjoying A Peaceful Evening Poolside, This Backyard Delivers The Vegas Lifestyle! Conveniently Located Near Downtown Summerlin’s Shopping, Dining, And Entertainment, With Red Rock Canyon Nearby For Hiking And Outdoor Adventures. Centrally Located With Easy Access To Schools, Shopping, Freeways, Harry Reid International Airport, And The World-Class Entertainment Of The Las Vegas Strip. A Wonderful Place To Call Home!
Property Features
Property Type: Residential - Single Family
Cooling: Central Air, Electric
Fireplaces: 1
Garage: 2
Heating: Central, Electric, Gas
Home Style: Two Story
Lot Size: 0.11 Acres
Roof Type: Tile
Stories: 2.0
Taxes: $3,112
Year Built: 1995
Amenities
Bathroom on Main Level
Ceiling Fan(s)
Half Bath on Main Level
Window Treatments
Barbecue
Patio
Private Yard
IrrigationSprinklers
Feature Descriptions
Appliances: Built-In Electric Oven, Double Oven, Dryer, Dishwasher, Gas Cooktop, Disposal, Microwave, Refrigerator, Washer
Fencimg: Block, Back Yard
Fireplace: Family Room, Gas, Glass Doors
Flooring: Luxury Vinyl Plank
HOA Fee: 121/ Monthly
Laundry: Cabinets, Gas Dryer Hookup, Laundry Room, Sink
Lot: Drip Irrigation/Bubblers, Desert Landscaping, Landscaped, < 1/4 Acre
Parcel#: 163-06-718-013
Parking: Attached, Garage, Garage Door Opener, Inside Entrance, Private
Parking Notes: Attached, Garage, Garage Door Opener, Inside Entrance
Patio/Porch: Patio
Pool: In Ground, Private
Sewer: Public Sewer
Swimming Pool: Yes
Utilities: Underground Utilities
Water: Public
Window: Blinds, Double Pane Windows
Room Sizes
Family Room: 10 X 12
Living Room: 12 X 12
Bedroom 3: 10 X 12
Bedroom 2: 10 X 11
Primary Bedroom: 16 X 18
Local Schools
High School: Bonanza
Middle School: Johnson Walter
Elementary School: Ober, D'Vorre & Hal,Ober, D'Vorre & Hal
Listed By / Shown By
Listed By
Agency Name: LIFE Realty District
Agency Contact: (702) 540-3775
Agent Name: Robert W. Morganti

Shown By
Agent Name: Melika Newlin
Agent Phone: (702) 256-4900
Agency Title: Wardley Real Estate

Estimate Your Payment
Estimated Payment
$ 2,561.08 per month $2,138.44 Principal & Interest $259.33 Property Tax $163.30 Homeowner's Insurance
1828 Derbyshire Drive | MLS# 2825802
This single family home located at 1828 Derbyshire Drive , Las Vegas, NV 89117 is currently listed for sale with an asking price of $559,900. This property was built in 1995 and has 3 bedrooms and 2 full and 1 partial baths with 1972 sq. ft. Derbyshire Drive is located in the Remington Crossing-Phase 3 subdivision. Search Remington Crossing-Phase 3 real estate on melikanewlin.wardleyre.com today.