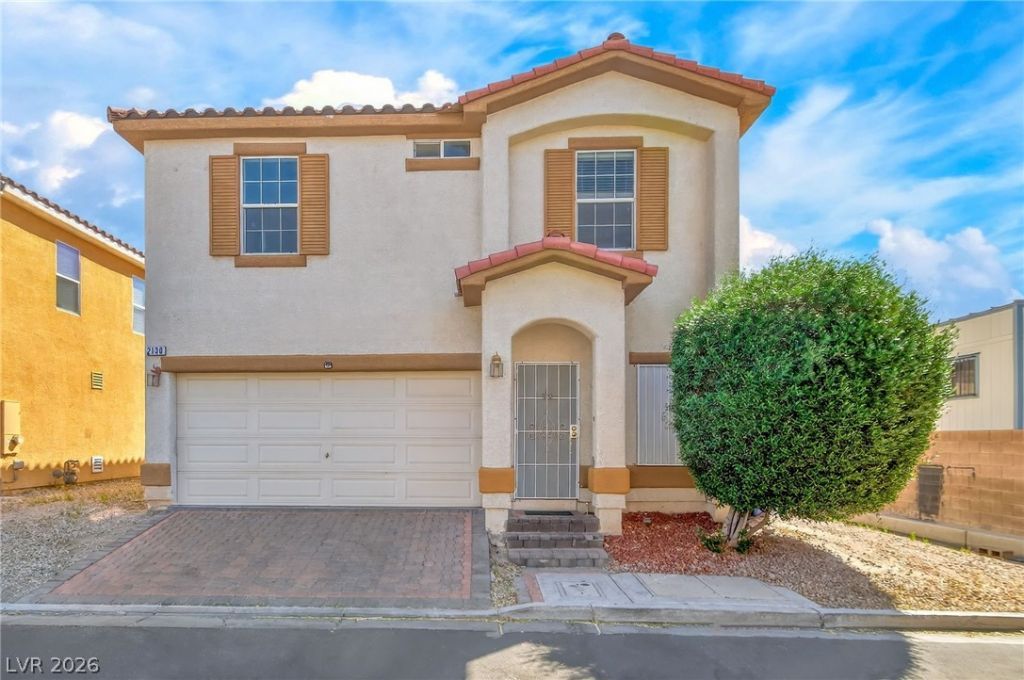

BEDS3
BATHS2 full 1 partial
SQUARE FEET1,512
MLS#2825449
STATUSActive
PROPERTY TYPEResidential - Single Family
SUBDIVISIONMontebello 2
Property Description
Welcome home! This move-in-ready property offers 3 bedrooms, 2 bathrooms, and a 2-car garage. Enjoy a beautifully remodeled kitchen featuring white cabinetry, stylish countertops, and stainless steel appliances. The generously sized backyard provides plenty of potential to create your own outdoor retreat, whether you envision a patio, garden, or entertainment area. Ready for you to move in and add your personal touch! Attractively priced with affordability in mind, this home is a great opportunity for first-time homebuyers looking to become homeowners. Don't miss your chance to make this house your own!
Property Features
Property Type: Residential - Single Family
Cooling: Central Air, Electric
Garage: 2
Heating: Central, Gas
Home Style: Two Story
Lot Size: 0.07 Acres
Roof Type: Tile
Stories: 2.0
Taxes: $953
Year Built: 2008
Amenities
Ceiling Fan(s)
Window Treatments
Patio
Feature Descriptions
Appliances: Dryer, Electric Range, Gas Cooktop, Microwave, Refrigerator, Wine Refrigerator, Washer
Fencimg: Block, Back Yard
Flooring: Tile
HOA Fee: 81/ Monthly
Laundry: Electric Dryer Hookup, Gas Dryer Hookup, Main Level
Lot: Desert Landscaping, Landscaped, < 1/4 Acre
Parcel#: 140-21-214-018
Parking: Attached, Garage, Private
Parking Notes: Attached, Garage, Private
Patio/Porch: Patio
Sewer: Public Sewer
Utilities: Underground Utilities
Water: Public
Window: Blinds
Room Sizes
Living Room: 15 X 15
Bedroom 3: 12 X 10
Bedroom 2: 12 X 10
Primary Bedroom: 14 X 14
Local Schools
High School: Sunrise Mountain School
Middle School: Bailey Dr William(Bob)H
Elementary School: King Jr., Martin Luther,King Jr., Martin
Listed By / Shown By
Listed By
Agency Name: United Realty Group
Agency Contact: 702-586-0032
Agent Name: Juan Carlos Carrera Pena

Shown By
Agent Name: Melika Newlin
Agent Phone: (702) 256-4900
Agency Title: Wardley Real Estate

Estimate Your Payment
Estimated Payment
$ 1,456.19 per month $1,279.09 Principal & Interest $79.42 Property Tax $97.68 Homeowner's Insurance
2130 Trebbiano Way | MLS# 2825449
This single family home located at 2130 Trebbiano Way , Las Vegas, NV 89156 is currently listed for sale with an asking price of $334,900. This property was built in 2008 and has 3 bedrooms and 2 full and 1 partial baths with 1512 sq. ft. Trebbiano Way is located in the Montebello 2 subdivision. Search Montebello 2 real estate on melikanewlin.wardleyre.com today.