
BEDS4
BATHS3 full
SQUARE FEET2,033
MLS#2825914
STATUSActive
PROPERTY TYPERental - Single Family
SUBDIVISIONGreen Valley South Rs-6 #7
Property Description
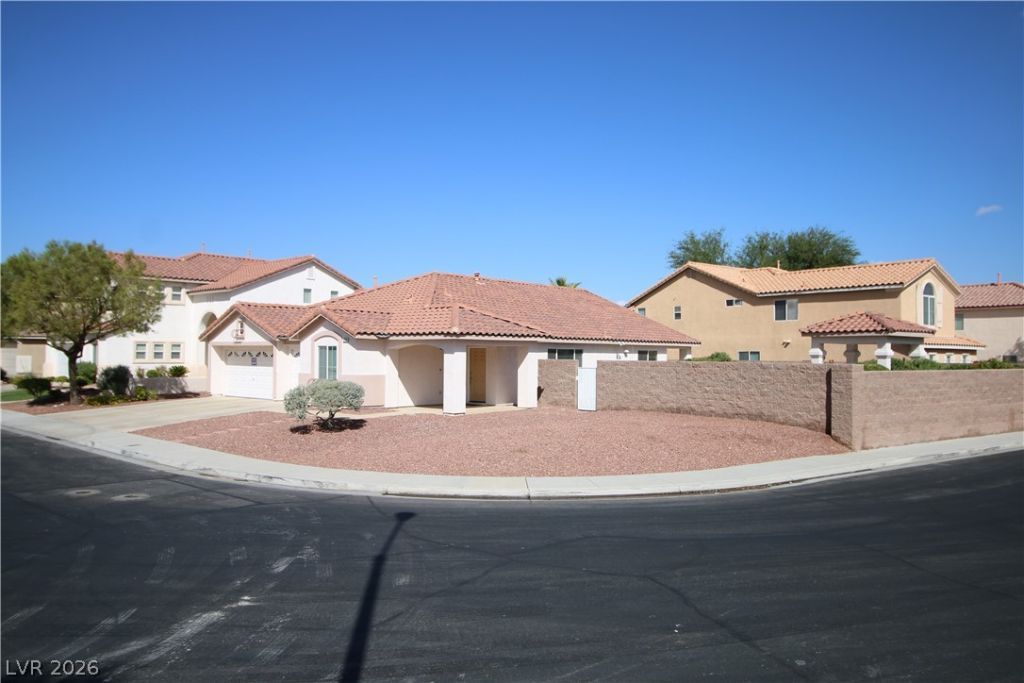
Prime West Henderson Location in the heart of Green Valley. 10 minutes from Harry Reid Airport. 15 minutes to the Las Vegas Strip. Corner lot just under a 1/4 acre. Beautiful free standing gazebo matches the house. Desert Landscaping. Interior has separate living and family rooms. 4 Bedrooms and 3 Baths, 3 Car Garage. Island kitchen with Granite Counters. Vaulted ceilings creates an open airy ambiance. Ceiling Fans, Walk in Closet in Primary Bedroom. Separate Tub and Shower. Huge walk in closet. Laundry Room. Covered patio. Close to many amenities.
Property Features
Property Type: Rental - Single Family
Cooling: Central Air, Electric, Refrigerated
Fireplaces: 1
Garage: 3
Heating: Central, Gas
Home Style: One Story
Lot Size: 0.22 Acres
Roof Type: Pitched, Tile
Stories: 1.0
Year Built: 1999
Amenities
Bathroom on Main Level
Bedroom on Main Level
Ceiling Fan(s)
Full Bath on Main Level
Primary Downstairs
Window Treatments
Barbecue
Patio
Private Yard
Shed
Feature Descriptions
Appliances: Built-In Electric Oven, Double Oven, Dryer, Dishwasher, Gas Cooktop, Disposal, Gas Water Heater, Microwave, Refrigerator, Washer/Dryer, Washer/DryerAllInOne, Washer
Association Amenities: None
Exterior: Frame, Stucco
Fencimg: Block, Back Yard
Fireplace: Family Room, Gas, Family/Living/Great Room, Multi-Sided
Flooring: Porcelain Tile, Tile
Laundry: Gas Dryer Hookup, Laundry Room
Lot: Corner Lot
Parcel#: 178-07-617-011
Parking: Attached, Garage, Garage Door Opener, Inside Entrance, Private
Parking Notes: Attached, Garage, Garage Door Opener, Inside Entrance
Patio/Porch: Covered, Patio
Special View Info: None
Utilities: Cable Available, Underground Utilities
Window: Blinds, Window Treatments
Room Sizes
Bedroom 4: 12 X 11
Bedroom 3: 12 X 11
Bedroom 2: 10 X 11
Primary Bedroom: 16 X 15
Local Schools
High School: Green Valley
Middle School: Greenspun
Elementary School: Mack, Nate,Mack, Nate
Listed By / Shown By
Listed By
Agency Name: Keller Williams MarketPlace
Agency Contact: (702) 461-8850
Agent Name: Gilbert G. Gildore

Shown By
Agent Name: Melika Newlin
Agent Phone: (702) 256-4900
Agency Title: Wardley Real Estate

2310 Ashdale Way | MLS# 2825914
This property located at 2310 Ashdale Way , Henderson, NV 89074 is currently listed for rent with an asking price of $2,600 / Monthly. Search Henderson real estate on melikanewlin.wardleyre.com today.