
BEDS2
BATHS2 full 1 partial
SQUARE FEET2,213
MLS#2824993
STATUSActive
PROPERTY TYPEResidential - Single Family
SUBDIVISIONRainbow Canyon Parcel C-4
Property Description
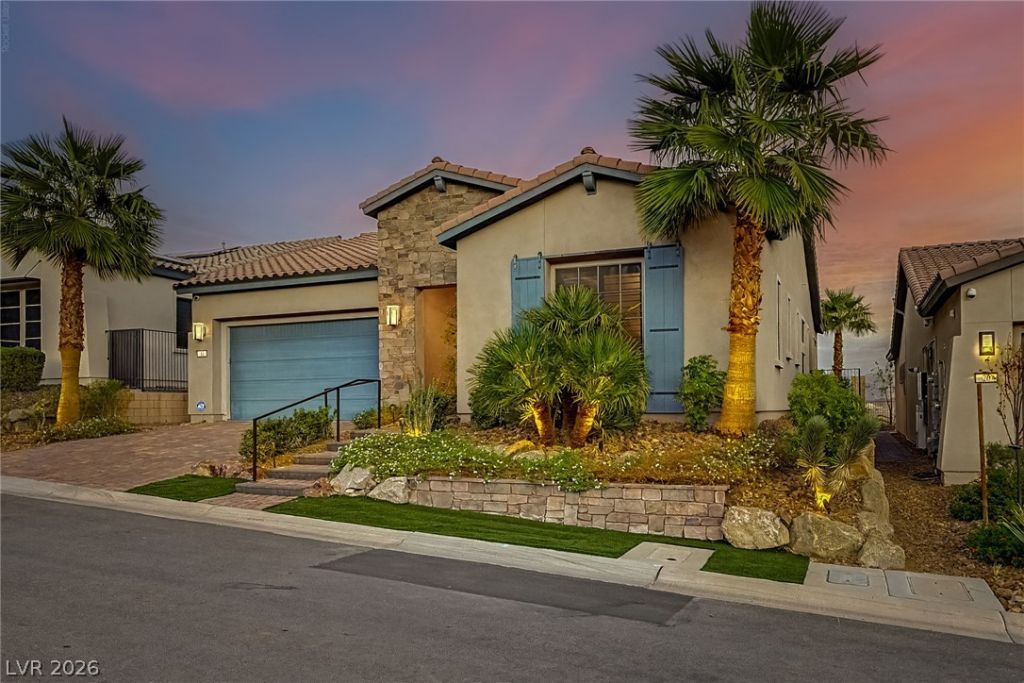
Imagine ending your day with sweeping views of Lake Las Vegas and the surrounding mountains from this exceptional 2020 home, tucked on an elevated lot in a cul-de-sac within a gated Del Webb community. Designed for distinctive living, this 2 bedroom, 2.5 bath residence features two luxurious primary suites, with walk in California closets, a versatile flex room/office, and an oversized 2 car garage with epoxy flooring and a split AC. Soaring 10 foot ceilings, expansive sliding glass doors, and motorized Hunter Douglas blinds create a seamless connection between indoor elegance and the breathtaking outdoors. The chef's kitchen showcases premium Jenn-Air and KitchenAid appliances, an expansive quartz island, soft close cabinetry with pullouts, ambient cabinet lighting, and a ceiling high herringbone backsplash. Mid-century wood slat accents and elegant millwork add distinctive character. Outside, curated landscaping, a stone fire pit, and tranquil fountain create a stunning setting for sunset gatherings against the lake and mountain panorama. Experience exceptional design, captivating views, and the Lake Las Vegas lifestyle with world class amenities. Ask your agent for the full list of upgrades and features and don't forget to tour the beautifully appointed club house.
Property Features
Property Type: Residential - Single Family
Cooling: Central Air, Electric
Garage: 2
Heating: Central, Gas
Home Style: One Story
Lot Size: 0.16 Acres
Roof Type: Tile
Stories: 1.0
Taxes: $6,510
Year Built: 2020
Amenities
Bathroom on Main Level
Ceiling Fan(s)
Full Bath on Main Level
Primary Downstairs
Window Treatments
Patio
Private Yard
Fire Pit
Feature Descriptions
Appliances: Built-In Gas Oven, Dryer, Dishwasher, Gas Cooktop, Disposal, Microwave, Refrigerator, Washer
Association Amenities: Clubhouse, Fitness Center, Gated, Barbecue, Pickleball, Park, Pool, Spa/Hot Tub, Security, Tennis Court(s), Media Room
Community Features: Pool
Exterior: Frame, Stucco
Fencimg: Back Yard, Wrought Iron
Flooring: Carpet, Linoleum, Tile, Vinyl
HOA Fee: 153/ Monthly
Hot Tub: Yes
Laundry: Gas Dryer Hookup, Laundry Room
Lot: Cul-De-Sac, Landscaped, Rocks, Synthetic Grass, < 1/4 Acre
Parcel#: 160-15-613-039
Parking: Attached, Garage, Garage Door Opener, Inside Entrance, Private
Parking Notes: Attached, Garage, Garage Door Opener, Inside Entrance
Patio/Porch: Covered, Patio
Pool: Association, Community
Sewer: Public Sewer
Special View Info: Mountain(s)
Swimming Pool: Yes
Utilities: Underground Utilities
Water: Public
Window: Double Pane Windows, Drapes, Plantation Shutters
Room Sizes
Dining Room: 14 X 11
Den: 13 X 10
Living Room: 15 X 17
Bedroom 2: 16 X 12
Primary Bedroom: 14 X 15
Local Schools
High School: Basic Academy
Middle School: Brown B. Mahlon
Elementary School: Josh, Stevens,Josh, Stevens
Listed By / Shown By
Listed By
Agency Name: Keller Williams Realty Las Veg
Agency Contact: (702) 308-7627
Agent Name: Sandee G. McDuffie

Shown By
Agent Name: Melika Newlin
Agent Phone: (702) 256-4900
Agency Title: Wardley Real Estate

Estimate Your Payment
Estimated Payment
$ 4,447.94 per month $3,628.36 Principal & Interest $542.50 Property Tax $277.08 Homeowner's Insurance
24 Cliffwater Street | MLS# 2824993
This single family home located at 24 Cliffwater Street, Henderson, NV 89011 is currently listed for sale with an asking price of $950,000. This property was built in 2020 and has 2 bedrooms and 2 full and 1 partial baths with 2213 sq. ft. Cliffwater Street is located in the Rainbow Canyon Parcel C-4 subdivision. Search Rainbow Canyon Parcel C-4 real estate on melikanewlin.wardleyre.com today.