
BEDS2
BATHS2 full
SQUARE FEET1,119
MLS#2811662
STATUSActive
PROPERTY TYPEResidential - Single Family
SUBDIVISIONSun City Summerlin
Property Description
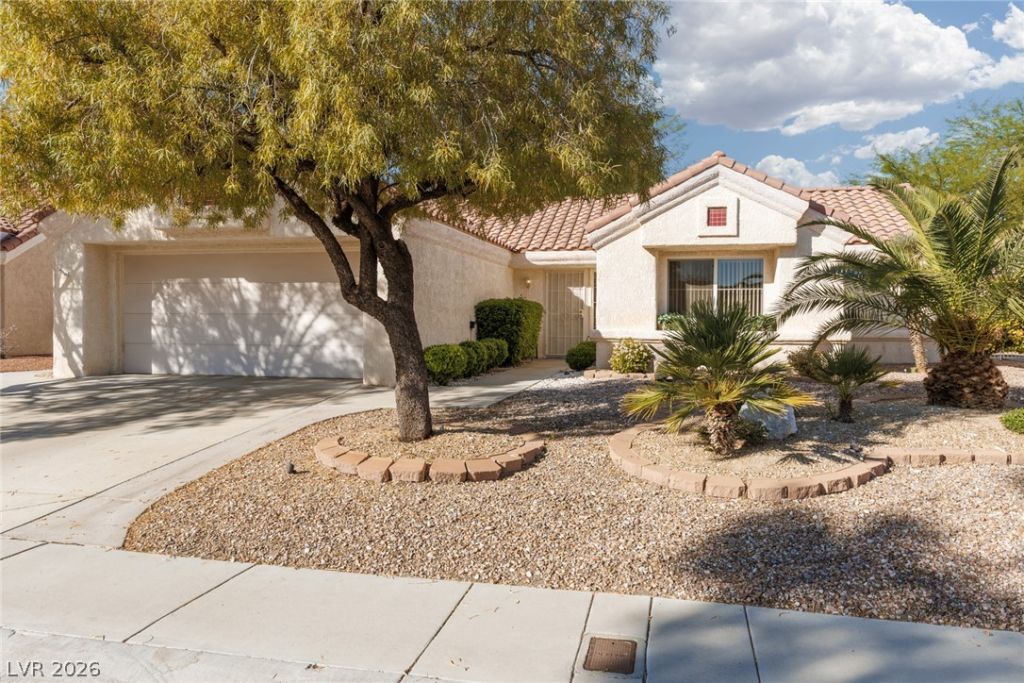
Discovеr the Ñ?ought-аftеr Ð?οnοrа model in a premier Ð?un CitÑ? Summerlin location. This home sits right in the heart of the action. Near shopping, restaurants, golf, and the community centers that define the vibrant Sun City Summerlin lifestyle. Inside, you'll find open, nicely sized rooms that flow effortlessly from room to room. The kitchen is a standout, offering plenty of counter space and ample cabinetry to meet all your culinary needs. Outside, a large backyard awaits with a comfortable, inviting covered patio perfect for outdoor entertaining or relaxing in the sunshine.
Property Features
Property Type: Residential - Single Family
Cooling: Central Air, Electric
Garage: 2 car attached
Heating: Central, Gas
Home Style: One Story
Lot Size: 0.16 Acres
Roof Type: Pitched, Tile
Stories: 1.0
Taxes: $2,480
Year Built: 1990
Amenities
BathroomonMainLevel
Bedroom on Main Level
Full Bath on Main Level
Primary Downstairs
Window Treatments
Patio
Sprinkler/Irrigation
Feature Descriptions
Accessibility: Low Pile Carpet, Accessible Hallway(s)
Appliances: Dryer, Dishwasher, Disposal, Gas Range, Gas Water Heater, Microwave, Refrigerator, Water Heater, Washer
Association Amenities: Basketball Court, Clubhouse, Fitness Center, Golf Course, Indoor Pool, Barbecue, Pickleball, Pool, Recreation Room, Spa/Hot Tub, Tennis Court(s), Media Room
Community Features: Pool
Days on Site: 1
Exterior: Frame, Stucco
Fencimg: None
Flooring: Carpet, Ceramic Tile
HOA Fee: 208/ Monthly
Hot Tub: Yes
Laundry: Gas Dryer Hookup, Main Level, Laundry Room
Lot: Drip Irrigation/Bubblers, < 1/4 Acre
Parcel#: 138-20-511-007
Parking: Attached, Garage, Garage Door Opener, Inside Entrance, Private
Parking Notes: Attached, Garage, Garage Door Opener, Inside Entrance
Patio/Porch: Covered, Patio
Pool: Association, Community
Sewer: Public Sewer
Swimming Pool: Yes
Utilities: Cable Available
Water: Public
Window: Blinds, Double Pane Windows
Room Sizes
Bedroom 2: 10 X 11
Primary Bedroom: 12 X 12
Dining Room: 9 X 10
Great Room: 13 X 18
Local Schools
High School: Palo Verde
Middle School: Becker
Elementary School: Lummis, William,Lummis, William
Listed By / Shown By
Listed By
Agency Name: ERA Brokers Consolidated
Agency Contact: (702) 525-9800
Agent Name: Douglas Sawyer

Shown By
Agent Name: Melika Newlin
Agent Phone: (702) 256-4900
Agency Title: Wardley Real Estate

Estimate Your Payment
Estimated Payment
$ 1,645.51 per month $1,336.76 Principal & Interest $206.67 Property Tax $102.08 Homeowner's Insurance
2409 Desert Sands Drive | MLS# 2811662
This single family home located at 2409 Desert Sands Drive , Las Vegas, NV 89134 is currently listed for sale with an asking price of $350,000. This property was built in 1990 and has 2 bedrooms and 2 full baths with 1119 sq. ft. Desert Sands Drive is located in the Sun City Summerlin subdivision. Search Sun City Summerlin real estate on melikanewlin.wardleyre.com today.