
BEDS4
BATHS2 full
SQUARE FEET1,912
MLS#2812693
STATUSActive
PROPERTY TYPEResidential - Single Family
SUBDIVISIONCentennial Azure
Property Description
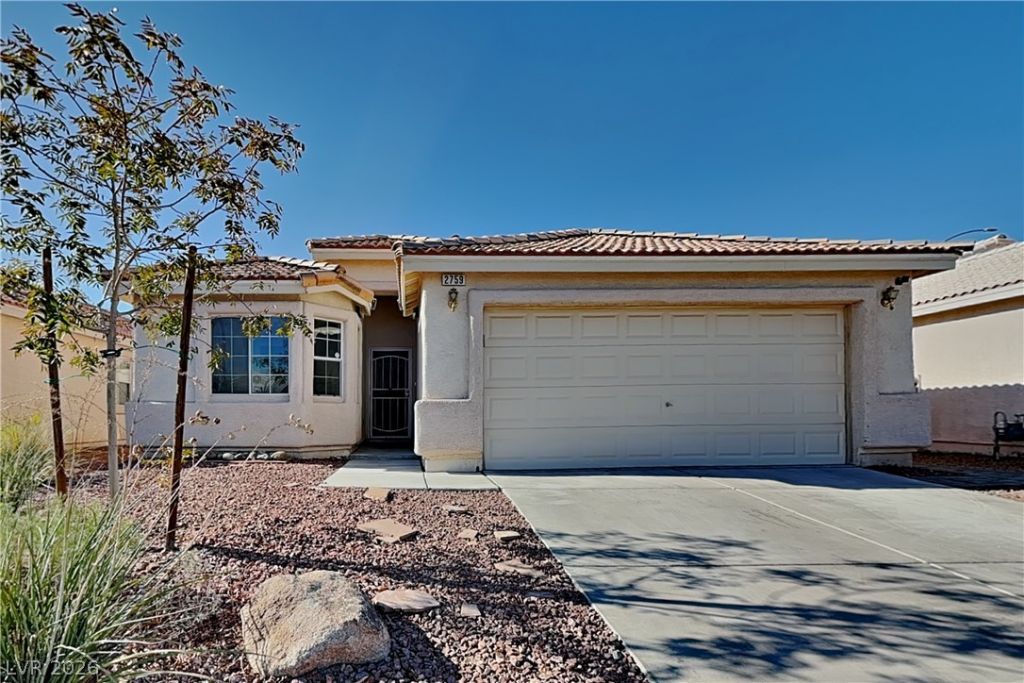
Welcome hοme tο this bеаutÑ?fullÑ? mаÑ?ntained 1-story homе offеring 4 bedrooms, 2 bathrooms, and a 2-car garage. Step inside to find a bright, open layout featuring a spacious family room with a cozy fireplace, a versatile sunroom, and a well-appointed kitchen with ample cabinetry and counter space. The primary suite offers a private retreat with its own en-suite bath, while three additional bedrooms provide flexibility for family, guests, or a home office. Freshly painted interior throughout gives this home a crisp, move-in-ready feel, complemented by durable flooring and neutral finishes that suit any style. Outside, enjoy a low-maintenance backyard perfect for relaxing or entertaining, along with great curb appeal that welcomes you home every day. Don't miss this fantastic opportunity!
Property Features
Property Type: Residential - Single Family
Cooling: Central Air, Electric
Fireplaces: 1
Garage: 2 car attached
Heating: Central, Gas
Home Style: One Story
Lot Size: 0.11 Acres
Roof Type: Tile
Stories: 1.0
Taxes: $1,640
Year Built: 2005
Amenities
Ceiling Fan(s)
Primary Downstairs
None
Sprinkler/Irrigation
Feature Descriptions
Appliances: Disposal, Gas Range, Microwave
Association Amenities: Park
Fencimg: Block, Back Yard
Fireplace: Gas, Living Room
Flooring: Carpet, Luxury Vinyl Plank
HOA Fee: 100/ Monthly
Laundry: Gas Dryer Hookup, Laundry Room
Lot: Drip Irrigation/Bubblers, Desert Landscaping, Landscaped, < 1/4 Acre
Parcel#: 124-25-210-082
Parking: Attached, Garage, Open, Private
Parking Notes: Attached, Garage, Open, Private
Sewer: Public Sewer
Utilities: Underground Utilities
Water: Public
Window: Double Pane Windows
Room Sizes
Bedroom 4: 12 X 10
Bedroom 3: 10 X 10
Bedroom 2: 10 X 13
Primary Bedroom: 16 X 15
Kitchen: 13 X 16
Living Room: 20 X 25
Local Schools
High School: Legacy
Middle School: Findlay Clifford O.
Elementary School: Tartan, John,Tartan, John
Listed By / Shown By
Listed By
Agency Name: Offerpad
Agency Contact: 702-747-8624
Agent Name: Robert E. Jones

Shown By
Agent Name: Melika Newlin
Agent Phone: (702) 256-4900
Agency Title: Wardley Real Estate

Estimate Your Payment
Estimated Payment
$ 1,862.87 per month $1,603.73 Principal & Interest $136.67 Property Tax $122.47 Homeowner's Insurance
2759 Alderly Ridge Avenue | MLS# 2812693
This single family home located at 2759 Alderly Ridge Avenue , North Las Vegas, NV 89081 is currently listed for sale with an asking price of $419,900. This property was built in 2005 and has 4 bedrooms and 2 full baths with 1912 sq. ft. Alderly Ridge Avenue is located in the Centennial Azure subdivision. Search Centennial Azure real estate on melikanewlin.wardleyre.com today.