
BEDS4
BATHS3 full 2 partial
SQUARE FEET3,824
MLS#2823252
STATUSPending
PROPERTY TYPERental - Single Family
SUBDIVISIONTresor Aka Black Mountain Vistas Parcel G
Property Description
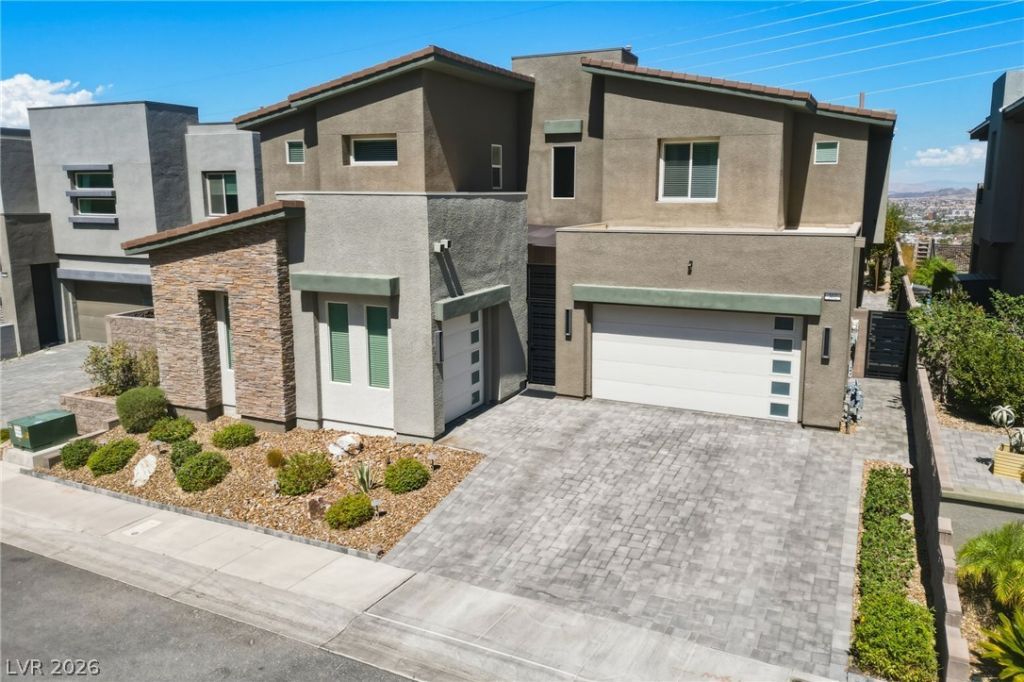
Views, views, views! Less than 5 years old! Better than new and move in ready, this popular Lennar Loren floor plan is located in the highly desirable gated community of Tresor in 89012.Situated on a cul-de-sac street on a large 9,500 sq. ft. pool-sized lot with no homes directly behind, enjoy beautiful valley and mountain views! This 4-bedroom, 5-bath home features a full bedroom and bath downstairs, a Gen Suite with separate garage and main entrance, and a media room.Highly upgraded throughout with custom ironwork, no carpet, LVP and tile flooring, and custom tile finishes. The kitchen boasts high-end GE Monogram appliances, including two refrigerators, an ice maker, stand-alone chef's stove with double ovens, pot filler, and butler's pantry.Additional features include a Kinetico water softener, epoxy-coated garage floors, EV charging, acoustic wall treatments, solar panels and solar screens for low power bills. Each bedroom features a walk-in closet, plus there is additional storage off the large laundry room with sink.Outside, enjoy a covered patio, fully landscaped yard, and plenty of room to enjoy the incredible surroundings. The list goes on!Property is ready to for a quick move in. Tenant is welcome to use remaining furnishings or items can be removed prior to move in.
Property Features
Property Type: Rental - Single Family
Cooling: Central Air, Electric,2 Units
Garage: 3
Heating: Central, Gas
Home Style: Two Story
Lot Size: 0.22 Acres
Roof Type: Tile
Stories: 2.0
Year Built: 2022
Amenities
Bathroom on Main Level
Bedroom on Main Level
Ceiling Fan(s)
Full Bath on Main Level
Window Treatments
Balcony
Barbecue
Courtyard
Patio
Private Yard
IrrigationSprinklers
Feature Descriptions
Appliances: Built-In Gas Oven, Double Oven, Dryer, Dishwasher, Gas Cooktop, Disposal, Microwave, Refrigerator, Water Softener Owned, Washer/Dryer, Water Heater, Washer/DryerAllInOne, Water Purifier, Washer
Association Amenities: Gated
Days on Site: 9
Exterior: Frame, Stucco
Fencimg: Block, Back Yard, Wrought Iron
Flooring: Luxury Vinyl Plank, Tile
Laundry: Gas Dryer Hookup, Laundry Room, Upper Level
Lot: Drip Irrigation/Bubblers, Desert Landscaping, Landscaped, < 1/4 Acre
Parcel#: 178-24-313-027
Parking: Attached, Epoxy Flooring, Finished Garage, Garage, Garage Door Opener, Inside Entrance, Open, Private, Shelves
Parking Notes: Attached, Epoxy Flooring, Finished Garage, Garage, Gar
Patio/Porch: Balcony, Covered, Patio
Sewer: Public Sewer
Special View Info: City, Mountain(s), Strip View
Utilities: Cable Available
Window: Blinds, Drapes
Room Sizes
Den: 15 X 12
Bedroom 4: 12 X 12
Bedroom 3: 13 X 12
Bedroom 2: 12 X 12
Primary Bedroom: 14 X 15
Local Schools
High School: Foothill
Middle School: Mannion Jack & Terry
Elementary School: Newton, Ulis,Newton, Ulis
Listed By / Shown By
Listed By
Agency Name: Key Realty Southwest LLC
Agency Contact: 702-560-5904
Agent Name: Cynthia A. Woodward

Shown By
Agent Name: Melika Newlin
Agent Phone: (702) 256-4900
Agency Title: Wardley Real Estate

302 Shaded Canyon Drive | MLS# 2823252
This property located at 302 Shaded Canyon Drive, Henderson, NV 89012 is currently listed for rent with an asking price of $5,550 / Monthly. Search Henderson real estate on melikanewlin.wardleyre.com today.