
BEDS2
BATHS2 full
SQUARE FEET1,274
MLS#2817228
STATUSActive
PROPERTY TYPEResidential - Condominium
SUBDIVISIONJuhl
Property Description
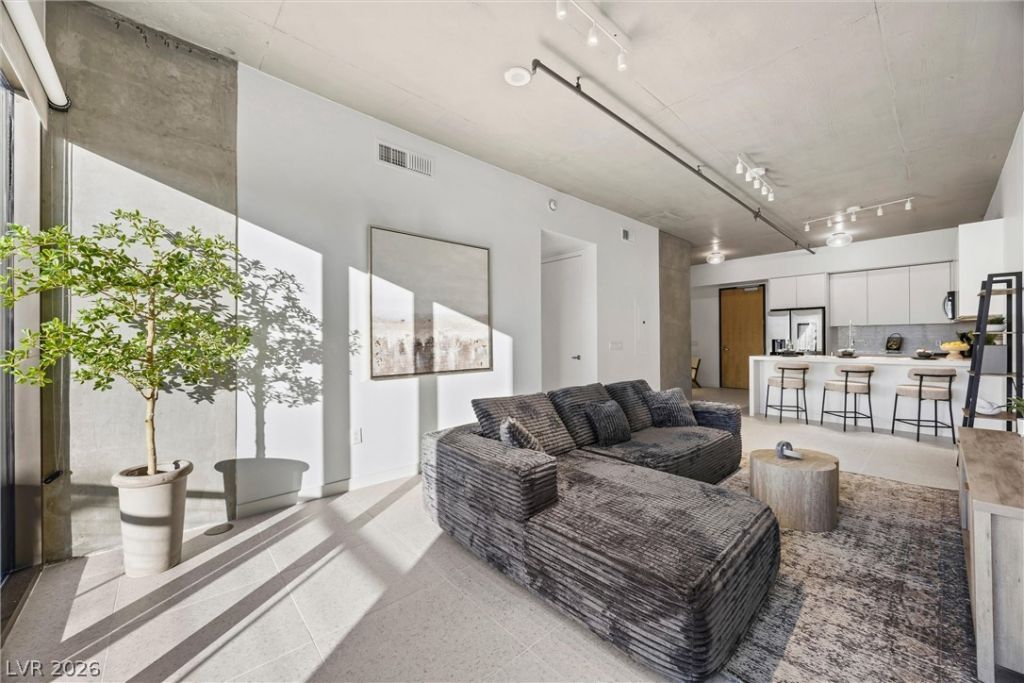
Experience the energy of Downtown Las Vegas from this stylish, highly upgraded loft-style residence at Juhl! This move-in-ready, furnished home offers two bedrooms, two baths, a versatile den/loft, modern finishes, and floor-to-ceiling west-facing windows. Ideal as a full-time home, second residence, or lock-and-leave urban retreat. Juhl delivers a boutique lifestyle with concierge service, 24-hour security, secure building and garage access, onsite HOA management, co-working lounge, fitness center, EV charging, resort-style pool with cabanas, spa, summer kitchen, grilling stations, and a wine deck showcasing Strip and mountain views. Ideally located near the Arts District, Symphony Park, The Smith Center, Downtown Business and Courthouse Districts, Medical District, World Market Center, Las Vegas North Premium Outlets, dining, coffee shops, galleries, boutiques, wine bars, and entertainment. Experience the convenience, connection, and excitement of Downtown loft living!
Property Features
Property Type: Residential - Condominium
Cooling: Electric
Heating: Central, Electric
Home Style: High Rise
Taxes: $1,446
Year Built: 2008
Amenities
Programmable Thermostat
Fire Pit
Outdoor Living Area
Feature Descriptions
Appliances: Built-In Gas Oven, Dryer, Dishwasher, Gas Cooktop, Disposal, Microwave, Refrigerator, Washer
Association Amenities: Business Center, Fitness Center, Media Room, Barbecue, Pool, Security, Concierge, Elevator(s)
Community Features: Pool
Days on Site: 23
Exterior: Drywall
HOA Fee: 795/ Monthly
Laundry: Electric Dryer Hookup, Laundry Closet
Parcel#: 139-34-312-111
Parking: Assigned, Covered, Indoor, One Space
Parking Notes: Assigned, Covered, Indoor, One Space
Patio/Porch: Terrace
Pool: Association, Community
Special View Info: City
Swimming Pool: Yes
Utilities: Electricity Available
Window: Low-Emissivity Windows
Local Schools
High School: Rancho
Middle School: Fremont John C.
Elementary School: Hollingswoth, Howard,Hollingswoth, Howar
Listed By / Shown By
Listed By
Agency Name: Realty ONE Group, Inc
Agency Contact: (323) 620-1110
Agent Name: Darcy Barajas

Shown By
Agent Name: Melika Newlin
Agent Phone: (702) 256-4900
Agency Title: Wardley Real Estate

Estimate Your Payment
Estimated Payment
$ 1,966.33 per month $1,714.88 Principal & Interest $120.50 Property Tax $130.96 Homeowner's Insurance
353 E Bonneville Avenue, Unit 421 | MLS# 2817228
This condo located at 353 E Bonneville Avenue, Unit 421, Las Vegas, NV 89101 is currently listed for sale with an asking price of $449,000. This property was built in 2008 and has 2 bedrooms and 2 full baths with 1274 sq. ft. E Bonneville Avenue, Unit 421 is located in the Juhl subdivision. Search Juhl real estate on melikanewlin.wardleyre.com today.