
BEDS2
BATHS2 full 1 partial
SQUARE FEET1,436
MLS#2824870
STATUSActive
PROPERTY TYPEResidential - Townhouse
SUBDIVISIONBermuda St Rose Condo
Property Description
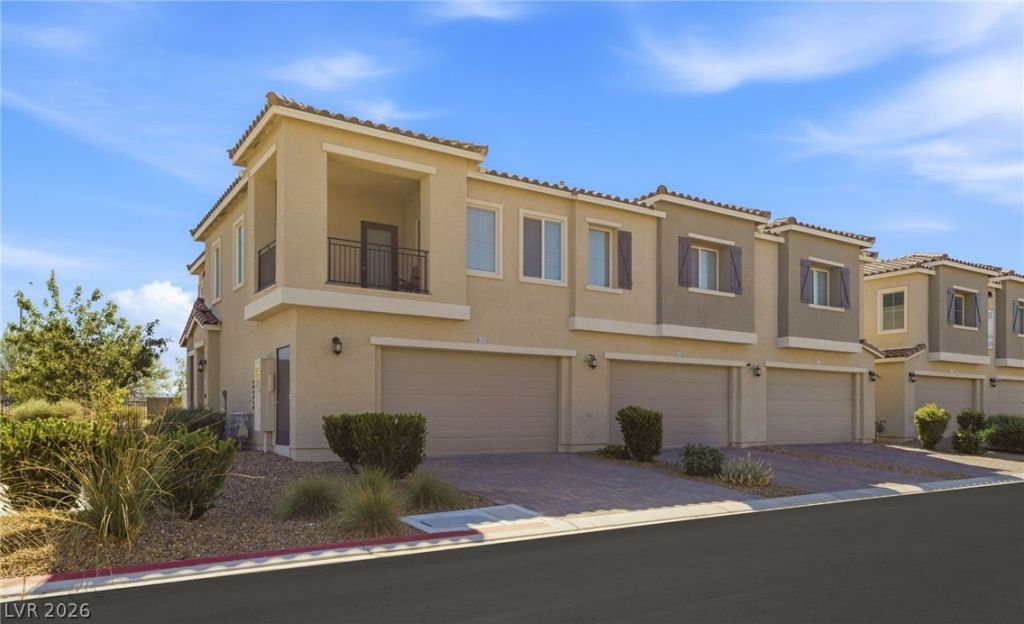
Welcome to this beautiful, modern townhome located in a gated Henderson community! Built in 2021, this spacious 2-bedroom, 2.5-bath residence offers 1,436 square feet of thoughtfully designed living space. The open-concept living area flows into a stunning kitchen featuring granite countertops, stainless steel appliances, a large center island, and a walk-in pantry. Both generously sized bedrooms feature private bathrooms and walk-in closets, offering comfort and privacy. Additional highlights include blinds, a spacious laundry room, an attached 2-car garage with direct access, and a private balcony perfect for relaxing or entertaining. Conveniently located near shopping, dining, entertainment, and freeway access. Don't miss this fantastic opportunity to own a beautiful home in a desirable Henderson location!
Property Features
Property Type: Residential - Townhouse
Cooling: Central Air, Electric
Garage: 2
Heating: Central, Gas
Home Style: Two Story
Lot Size: 0.20 Acres
Roof Type: Tile
Stories: 2.0
Taxes: $2,958
Year Built: 2021
Amenities
Ceiling Fan(s)
Balcony
IrrigationSprinklers
Feature Descriptions
Appliances: Dryer, Dishwasher, Disposal, Gas Range, Microwave, Refrigerator, Washer
Association Amenities: Gated, Barbecue, Playground, Pool
Community Features: Pool
Fencimg: None
Flooring: Carpet, Laminate
HOA Fee: 180/ Monthly
Laundry: Electric Dryer Hookup, Gas Dryer Hookup, Laundry Room
Lot: Drip Irrigation/Bubblers, Desert Landscaping, Landscaped, Trees, < 1/4 Acre
Parcel#: 191-03-214-020
Parking: Attached, Garage, Garage Door Opener, Inside Entrance, Private, Guest
Parking Notes: Attached, Garage, Garage Door Opener, Inside Entrance
Patio/Porch: Balcony
Pool: Community
Sewer: Public Sewer
Swimming Pool: Yes
Utilities: Underground Utilities
Water: Public
Room Sizes
Dining Room: 8 X 8
Living Room: 23 X 15
Bedroom 2: 12 X 13
Primary Bedroom: 17 X 13
Local Schools
High School: Liberty
Middle School: Silvestri
Elementary School: Schorr, Steve,Schorr, Steve
Listed By / Shown By
Listed By
Agency Name: Virtue Real Estate Group
Agent Name: Nathan Strager

Shown By
Agent Name: Melika Newlin
Agent Phone: (702) 256-4900
Agency Title: Wardley Real Estate

Estimate Your Payment
Estimated Payment
$ 1,890.90 per month $1,527.73 Principal & Interest $246.50 Property Tax $116.67 Homeowner's Insurance
3783 Canis Minor Lane, Unit 6205 | MLS# 2824870
This townhouse located at 3783 Canis Minor Lane, Unit 6205, Henderson, NV 89052 is currently listed for sale with an asking price of $399,999. This property was built in 2021 and has 2 bedrooms and 2 full and 1 partial baths with 1436 sq. ft. Canis Minor Lane, Unit 6205 is located in the Bermuda St Rose Condo subdivision. Search Bermuda St Rose Condo real estate on melikanewlin.wardleyre.com today.