
BEDS2
BATHS2 full
SQUARE FEET1,110
MLS#2810952
STATUSActive
PROPERTY TYPEResidential - Condominium
SUBDIVISIONThe Legends
Property Description
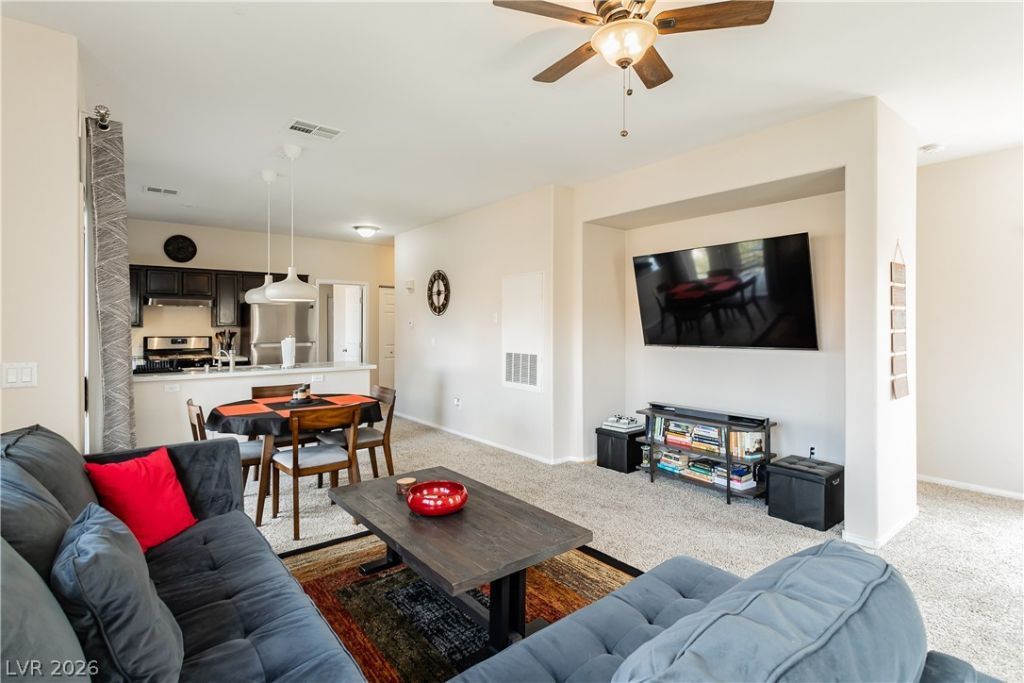
Welcome tο the á??egendÑ? Ñ?οmmunÑ?tÑ?. Î? charming gated condo Ñ?ommunÑ?ty adjacent to beautiful Lone Mountain. The Legends includes fantastic amenities including a clubhouse with business area, a community pool/spa with a grass area for pets and a workout room. 3840 Juno Beach #201 includes an assigned covered parking space directly in front of the building. This charming and spacious 2 bedroom 2 bath unit includes an entrance and storage closet on the first floor with the living areas on the second. The open layout includes fantastic lighting into the kitchen and dining area. Relax in your oversized living room while you entertain guests in the kitchen and the adjacent patio where you can enjoy views of Lone Mountain in the distance. The unit is sold fully furnished! Nothing to unpack except your bags! Welcome home.
Property Features
Property Type: Residential - Condominium
Cooling: Central Air, Electric
Heating: Central, Gas
Home Style: Two Story
Lot Size: 0.16 Acres
Roof Type: Tile
Stories: 2.0
Taxes: $1,120
Year Built: 2003
Amenities
Ceiling Fan(s)
Window Treatments
Programmable Thermostat
None
Sprinkler/Irrigation
Feature Descriptions
Appliances: Dryer, Dishwasher, Disposal, Gas Range, Gas Water Heater, Microwave, Refrigerator, Water Heater, Washer
Association Amenities: Clubhouse, Fitness Center, Gated, Barbecue, Pool, Spa/Hot Tub, Security
Community Features: Pool
Days on Site: 3
Exterior: Frame, Stucco
Fencimg: None
Flooring: Carpet, Linoleum, Vinyl
HOA Fee: 319/ Monthly
Hot Tub: Yes
Laundry: Gas Dryer Hookup, Laundry Room, Upper Level
Lot: Drip Irrigation/Bubblers, Desert Landscaping, Landscaped, < 1/4 Acre
Parcel#: 137-12-510-264
Parking: Assigned, Covered, Open, Guest
Parking Notes: Assigned, Covered, Open, Guest
Pool: Community
Sewer: Public Sewer
Special View Info: Mountain(s)
Swimming Pool: Yes
Utilities: Underground Utilities
Water: Public
Window: Drapes, Window Treatments
Room Sizes
Primary Bathroom: 7 X 5
Bedroom 2: 11 X 10
Primary Bedroom: 12 X 12
Kitchen: 7 X 4
Local Schools
High School: Centennial
Middle School: Leavitt Justice Myron E
Elementary School: Conners, Eileen,Conners, Eileen
Listed By / Shown By
Listed By
Agency Name: LIFE Realty District
Agency Contact: (702) 376-0984
Agent Name: Brian D. Meteyer

Shown By
Agent Name: Melika Newlin
Agent Phone: (702) 256-4900
Agency Title: Wardley Real Estate

Estimate Your Payment
Estimated Payment
$ 1,079.97 per month $916.64 Principal & Interest $93.33 Property Tax $70.00 Homeowner's Insurance
3840 Juno Beach Street , Unit 201 | MLS# 2810952
This condo located at 3840 Juno Beach Street , Unit 201, Las Vegas, NV 89129 is currently listed for sale with an asking price of $240,000. This property was built in 2003 and has 2 bedrooms and 2 full baths with 1110 sq. ft. Juno Beach Street , Unit 201 is located in the The Legends subdivision. Search The Legends real estate on melikanewlin.wardleyre.com today.