
BEDS11
BATHS7 full 1 partial
SQUARE FEET8,537
MLS#2807555
STATUSActive
PROPERTY TYPEResidential - Single Family
Property Description
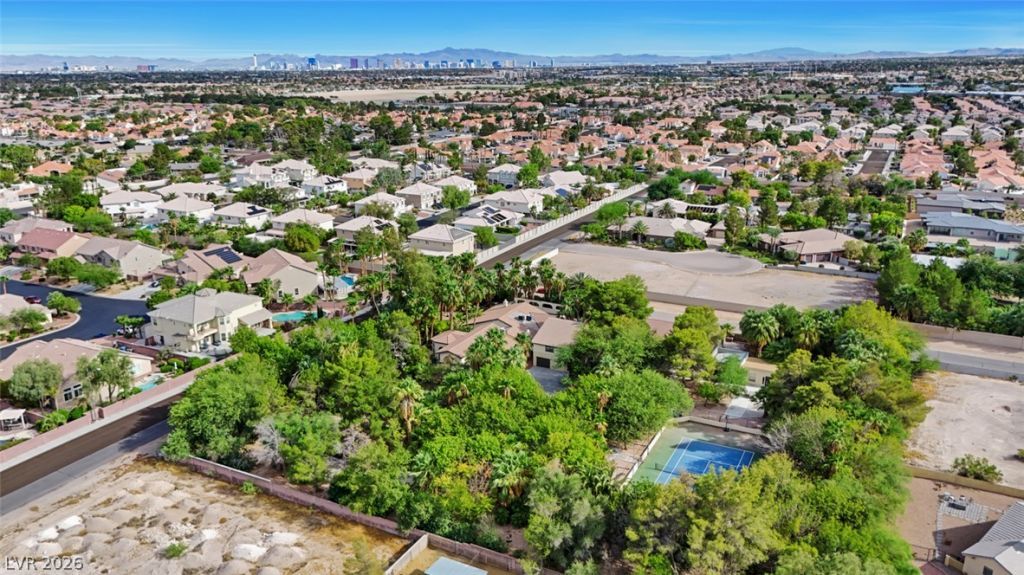
This on?-?f-a?k??nd 2.2 ??CR?? ????SIS RETREAT ?RO?ERTY offers endless possibilities & is beautifully located in the northwest Lone Mountain area. Ideal for large, or multi-generational families, group or wedding events, retreat functions, AirBnb, VRBO or other short, or long-term, rental options. No HOA, no restrictions. Property is also zoned for equestrian use & is perfect for RV lovers, open space, garden & nature enthusiasts. Property is completely secured by large perimeter block wall w/double electronic gate entry w/circle pull-through driveway. Property sits on a private well providing no cost & plentiful water supply for all vegetation, pool & other domestic uses. Hundreds of beautiful trees, palms & grass areas surround a beautiful entry waterfall & grotto pool/spa, entertainment garden gazebo & fire-pit area. Multiple patios & decks, plus professional (fully illuminated) tennis / pickle ball / basketball court provide lots of added recreation & relaxation options. Property offers 3 separate home multi-bedroom & bath structures, plus standalone multi-function recreation & storage room. Total of 11 bedrooms & 8 bathrooms w/approx. 8850 sq ft of total living space. Roof & HVAC systems were recently replaced on all primary living spaces. Garage building was converted to a 3-unit apartment space each w/private entry, bedroom, bathroom, dining & kitchenette areas. This property is unlike any other & could be used as-is, refreshed, redesigned, or fully re-developed into almost anything that you might imagine. Too many other details to describe that pictures & on-site visit will better answer. Surrounding area of custom homes & lots are all spectacular as there are few areas this close to the heart of Las Vegas offering this kind of land & use options w/o restrictions. Property has been used for many years as a non-profit org. retreat & training location which is now expanding its scope & reach to better serve the city of Las Vegas. Shown by appointment only.
Property Features
Property Type: Residential - Single Family
Cooling: Central Air, Electric,2 Units
Fireplaces: 2
Heating: Central, Electric, Propane, Multiple Heating Units
Home Style: One Story, Two Story, Custom
Lot Size: 2.17 Acres
Roof Type: Tile
Stories: 1.0
Taxes: $13,380
Year Built: 1984
Amenities
Bedroom on Main Level
Handicap Access
Primary Downstairs
Window Treatments
Additional Living Quarters
Balcony
Circular Driveway
Patio
Private Yard
Tennis Court(s)
Sprinkler/Irrigation
Water Feature
Feature Descriptions
Appliances: Dryer, Electric Cooktop, Electric Range, Disposal, Gas Water Heater, Multiple Water Heaters, Microwave, Refrigerator, Water Heater, Washer
Association Amenities: Gated, RV Parking
Days on Site: 3
Exterior: Block, Stucco
Fencimg: Block, Full
Fireplace: Gas, Great Room, Primary Bedroom
Flooring: Carpet, Ceramic Tile, Marble
Hot Tub: Yes
Laundry: Electric Dryer Hookup, Laundry Room
Lot: 1 to 5 Acres, Drip Irrigation/Bubblers, Desert Landscaping, Landscaped
Parcel#: 138-04-703-006
Parking: Detached Carport, Detached, Garage, Private, RV Gated, RV Access/Parking, RV Paved, Storage, Workshop in Garage
Parking Notes: Detached Carport, Detached, Garage, Private, RV Gated,
Patio/Porch: Balcony, Covered, Patio
Pool: Pool/Spa Combo, Waterfall
Sewer: Septic Tank
Spa: Yes
Spa: In Ground, Outdoor Hot Tub, Solar Heat
Special View Info: Mountain(s)
Swimming Pool: Yes
Utilities: Cable Available, High Speed Internet Available, Underground Utilities, Septic Available
Water: Community/Coop, Private, Shared Well, Well
Window: Blinds, Double Pane Windows
Room Sizes
Living Room: 44 X 21
Family Room: 14 X 20
Dining Room: 21 X 14
Bedroom 5: 20 X 20
Bedroom 4: 25 X 21
Bedroom 3: 20 X 18
Bedroom 2: 22 X 24
Primary Bathroom: 30 X 15
Primary Bedroom: 30 X 14
Local Schools
High School: Centennial
Middle School: Leavitt Justice Myron E
Elementary School: Deskin, Ruthe,Deskin, Ruthe
Listed By / Shown By
Listed By
Agency Name: Huntington & Ellis, A Real Est
Agency Contact: (702) 833-0357
Agent Name: Brent D. Nibarger

Shown By
Agent Name: Melika Newlin
Agent Phone: (702) 256-4900
Agency Title: Wardley Real Estate

Estimate Your Payment
Estimated Payment
$ 10,138.62 per month $8,383.41 Principal & Interest $1,115.00 Property Tax $640.21 Homeowner's Insurance
4301 Quadrel Street | MLS# 2807555
This single family home located at 4301 Quadrel Street, Las Vegas, NV 89129 is currently listed for sale with an asking price of $2,195,000. This property was built in 1984 and has 11 bedrooms and 7 full and 1 partial baths with 8537 sq. ft. Search Las Vegas real estate on melikanewlin.wardleyre.com today.