
BEDS4
BATHS2 full 1 partial
SQUARE FEET1,707
MLS#2812515
STATUSActive
PROPERTY TYPEResidential - Single Family
SUBDIVISIONLamb Bingham
Property Description
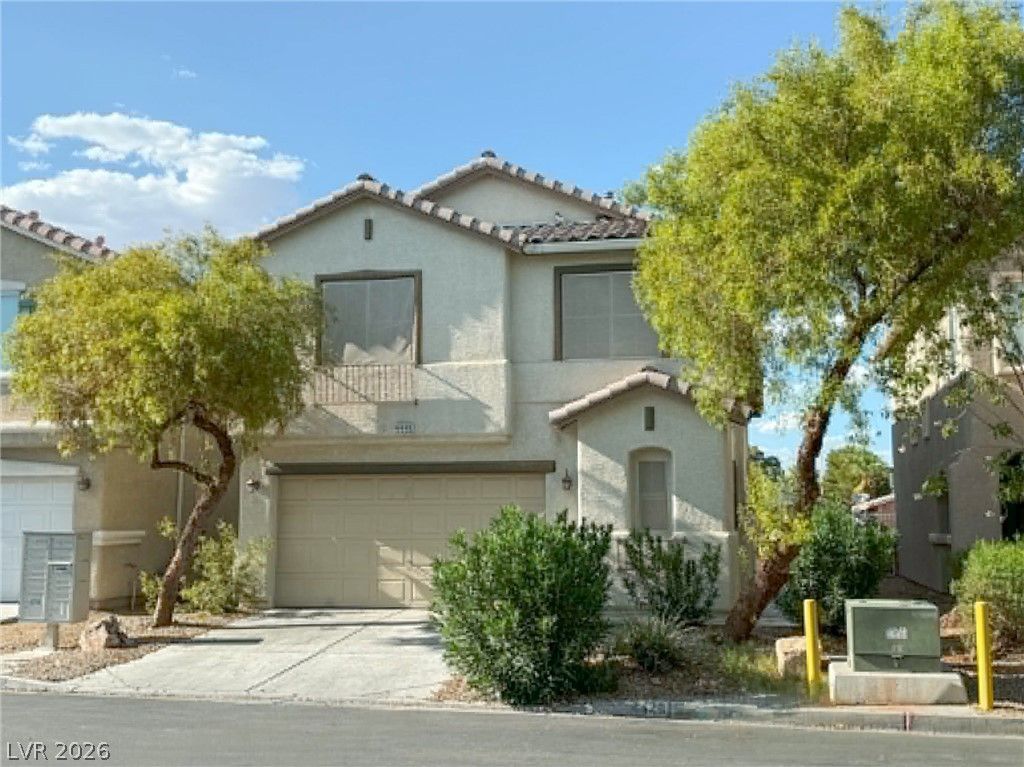
MOVE-??N R??ADY 4?????DR?????? HOME! Welcome t? 4446 Av?ry Park Ave, a beautifully refreshed two-story home offering approximately 1,707 sq. ft. of comfortable living space. This inviting residence features 4 bedrooms, 2.5 bathrooms, and a spacious open-concept layout ideal for everyday living and entertaining. The home has been freshly painted and features beautiful Luxury Vinyl Plank flooring throughout, creating a clean, modern look that is both stylish and easy to maintain. The kitchen opens to the living and dining areas, providing a functional space for gatherings. Upstairs, you'll find four generously sized bedrooms, including a spacious primary suite with a private bath and walk-in closet. Enjoy the convenience of an attached 2-car garage and a low-maintenance desert-landscaped backyard, perfect for enjoying the Las Vegas lifestyle without the upkeep of a traditional lawn. Conveniently located near shopping, dining, schools, parks, and major roadways, this home is an excellent opportunity for a first-time buyer, growing household, or investor. Don't miss the opportunity to make this beautifully refreshed home yours!
Property Features
Property Type: Residential - Single Family
Cooling: Central Air, Electric
Garage: 2 car attached
Heating: Central, Gas
Home Style: Two Story
Lot Size: 0.06 Acres
Roof Type: Tile
Stories: 2.0
Taxes: $1,775
Year Built: 2007
Amenities
BathroomonMainLevel
HalfBathonMainLevel
None
None
Feature Descriptions
Appliances: Dishwasher, Disposal, Gas Range, Gas Water Heater
Days on Site: 1
Fencimg: Block, Back Yard
Flooring: Luxury Vinyl Plank
HOA Fee: 70/ Monthly
Laundry: Gas Dryer Hookup, Main Level
Lot: Desert Landscaping, Landscaped, < 1/4 Acre
Parcel#: 140-29-415-006
Parking: Attached, Epoxy Flooring, Garage, Private
Parking Notes: Attached, Epoxy Flooring, Garage, Private
Sewer: Public Sewer
Utilities: Underground Utilities
Water: Public
Window: Low-Emissivity Windows
Room Sizes
Living Room: 14 X 12
Dining Room: 10 X 10
Bedroom 4: 10 X 9
Bedroom 3: 10 X 10
Bedroom 2: 10 X 10
Primary Bedroom: 13 X 13
Local Schools
High School: Eldorado Freshman Academy
Middle School: Robinson Dell H.
Elementary School: Earl, Ira J.,Earl, Ira J.
Listed By / Shown By
Listed By
Agency Name: Key Realty
Agency Contact: (702) 630-1367
Agent Name: Benjamin Keroles

Shown By
Agent Name: Melika Newlin
Agent Phone: (702) 256-4900
Agency Title: Wardley Real Estate

Estimate Your Payment
Estimated Payment
$ 1,749.15 per month $1,487.63 Principal & Interest $147.92 Property Tax $113.60 Homeowner's Insurance
4446 Avery Park Avenue | MLS# 2812515
This single family home located at 4446 Avery Park Avenue, Las Vegas, NV 89110 is currently listed for sale with an asking price of $389,500. This property was built in 2007 and has 4 bedrooms and 2 full and 1 partial baths with 1707 sq. ft. Avery Park Avenue is located in the Lamb Bingham subdivision. Search Lamb Bingham real estate on melikanewlin.wardleyre.com today.