
BEDS4
BATHS2 full 1 partial
SQUARE FEET2,706
MLS#2803437
STATUSPending
PROPERTY TYPEResidential - Single Family
SUBDIVISIONTerra Linda
Property Description
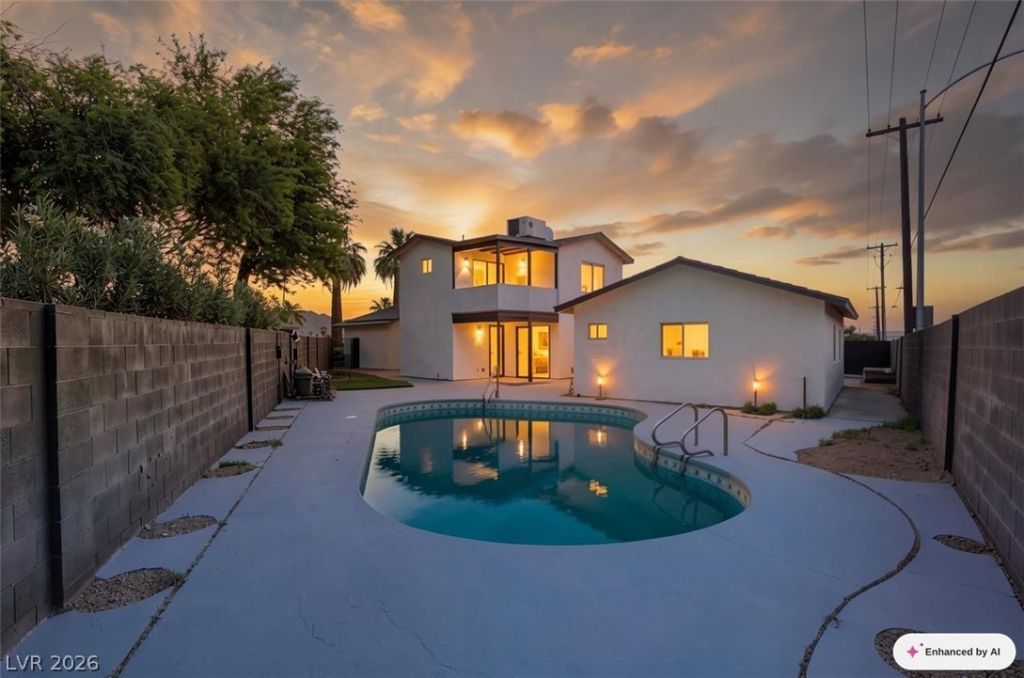
Looking f?r a f?ntast???? ??nv???tm?nt opportunity that y?u c?n also call home? Your search ends here!This versatile fully renovated property offers over 2,000 square feet of living space and has everything you need. Featuring 4 spacious bedrooms and 2.5 bathrooms, this home is designed for both comfort and functionality.One of its standout features is the fully converted garage, now a private casita complete with its own kitchenette and full bathroom?perfect for multigenerational living, guests, or rental income.Situated on a large lot, the property also offers RV parking, a sparkling pool and spa, and leased solar panels to help reduce your monthly energy costs.Whether you're looking for your next home or a property with excellent income potential, this one checks all the boxes.Schedule your private tour today!
Property Features
Property Type: Residential - Single Family
Cooling: Central Air, Gas
Garage: 2
Heating: Central, Gas
Home Style: Two Story
Lot Size: 0.20 Acres
Roof Type: Composition, Shingle
Stories: 2.0
Taxes: $1,145
Year Built: 1971
Amenities
Bedroom on Main Level
Ceiling Fan(s)
Primary Downstairs
Window Treatments
Private Yard
Feature Descriptions
Accessibility: Accessibility Features
Appliances: Dishwasher, Electric Range, Disposal, Gas Water Heater, Microwave, Refrigerator
Association Amenities: None
Days on Site: 26
Fencimg: Brick, Back Yard
Flooring: Luxury Vinyl Plank
Hot Tub: Yes
Laundry: Electric Dryer Hookup, Gas Dryer Hookup, Main Level
Lot: Cul-De-Sac, Desert Landscaping, Landscaped, Rocks, < 1/4 Acre
Parcel#: 161-29-617-006
Parking: Air Conditioned Garage, Detached, Finished Garage, Garage, Open, Private, RV Access/Parking, RV Paved, Shelves
Parking Notes: Air Conditioned Garage, Detached, Finished Garage, Ga
Pool: In Ground, Private, Pool/Spa Combo
Sewer: Public Sewer
Spa: Outdoor Hot Tub
Spa: Yes
Special View Info: None
Swimming Pool: Yes
Utilities: Electricity Available
Water: Public
Window: Blinds
Room Sizes
Loft: 11 X 11
Living Room: 11 X 11
Kitchen: 12 X 15
Bedroom 4: 11 X 11
Bedroom 3: 10 X 10
Bedroom 2: 10 X 10
Primary Bedroom: 14 X 14
Local Schools
High School: Del Sol HS
Middle School: Cortney Francis
Elementary School: Harmon, Harley A.,Harmon, Harley A.
Listed By / Shown By
Listed By
Agency Name: Legacy Real Estate Group
Agent Name: Karla Cardenas

Shown By
Agent Name: Melika Newlin
Agent Phone: (702) 256-4900
Agency Title: Wardley Real Estate

Estimate Your Payment
Estimated Payment
$ 2,089.25 per month $1,852.37 Principal & Interest $95.42 Property Tax $141.46 Homeowner's Insurance
4771 Novatoga Drive | MLS# 2803437
This single family home located at 4771 Novatoga Drive, Las Vegas, NV 89120 is currently listed for sale with an asking price of $485,000. This property was built in 1971 and has 4 bedrooms and 2 full and 1 partial baths with 2706 sq. ft. Novatoga Drive is located in the Terra Linda subdivision. Search Terra Linda real estate on melikanewlin.wardleyre.com today.