
BEDS3
BATHS1 full 1 partial
SQUARE FEET1,027
MLS#2820827
STATUSActive
PROPERTY TYPEResidential - Single Family
SUBDIVISIONWexford Village At Sunrise
Property Description
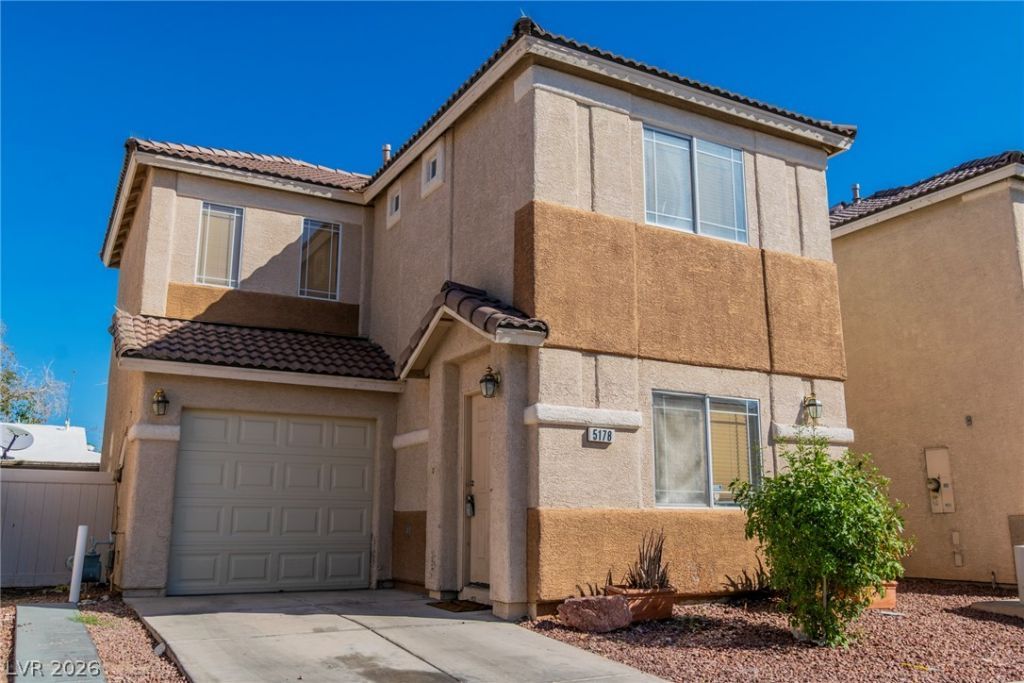
The multi-level stucco exterior pairs neutral tones with a tile roof, a single-car garage, and a concrete driveway, creating an inviting approach to this two-story, 1,027-square-foot residence. The home features central air cooling and window coverings throughout.Inside, tile flooring runs through the main level, including the entryway, dining area, living space, and functional kitchen complete with matching wooden cabinetry, and recessed lighting. Classic carpeted flooring flows up the staircase, down the hallway, and into three bedrooms, while the full bathroom features laminate flooring, a classic bathtub, a simple vanity, and built-in features.Outdoor living is highlighted by a private yard containing a paved patio, a paved courtyard, and an enclosed side yard with block wall fencing, vinyl fencing, and back yard access. The property is situated within a gated community.
Property Features
Property Type: Residential - Single Family
Cooling: Central Air, Electric
Garage: 1
Heating: Central, Gas
Home Style: Two Story
Lot Size: 0.04 Acres
Roof Type: Tile
Stories: 2.0
Taxes: $603
Year Built: 2002
Amenities
Bathroom on Main Level
Half Bath on Main Level
Window Treatments
None
Sprinkler/Irrigation
Feature Descriptions
Appliances: Built-In Gas Oven, Dryer, Dishwasher, Disposal, Gas Range, Gas Water Heater, Refrigerator, Washer
Association Amenities: Dog Park, Park, Security
Days on Site: 18
Fencimg: Block, Back Yard
Flooring: Carpet, Ceramic Tile
HOA Fee: 127/ Monthly
Laundry: Gas Dryer Hookup, Laundry Closet, Upper Level
Lot: Drip Irrigation/Bubblers, Desert Landscaping, Landscaped, < 1/4 Acre
Parcel#: 140-21-110-066
Parking: Attached, Garage, Private
Parking Notes: Attached, Garage, Private
Sewer: Public Sewer
Utilities: Underground Utilities
Water: Public
Window: Blinds
Room Sizes
Kitchen: 15 X 15
Bedroom 3: 10 X 11
Bedroom 2: 10 X 11
Primary Bedroom: 11 X 12
Local Schools
High School: Sunrise Mountain School
Middle School: Bailey Dr William(Bob)H
Elementary School: King Jr., Martin Luther,King Jr., Martin
Listed By / Shown By
Listed By
Agency Name: Offerpad
Agency Contact: 702-747-8624
Agent Name: Marshall Hillers

Shown By
Agent Name: Melika Newlin
Agent Phone: (702) 256-4900
Agency Title: Wardley Real Estate

Estimate Your Payment
Estimated Payment
$ 1,180.77 per month $1,050.31 Principal & Interest $50.25 Property Tax $80.21 Homeowner's Insurance
5178 Paradise Skies Avenue | MLS# 2820827
This single family home located at 5178 Paradise Skies Avenue , Las Vegas, NV 89156 is currently listed for sale with an asking price of $275,000. This property was built in 2002 and has 3 bedrooms and 1 full and 1 partial baths with 1027 sq. ft. Paradise Skies Avenue is located in the Wexford Village At Sunrise subdivision. Search Wexford Village At Sunrise real estate on melikanewlin.wardleyre.com today.