
BEDS4
BATHS3 full
SQUARE FEET2,608
MLS#2810759
STATUSActive
PROPERTY TYPEResidential - Single Family
SUBDIVISIONFox Ridge Estate
Property Description
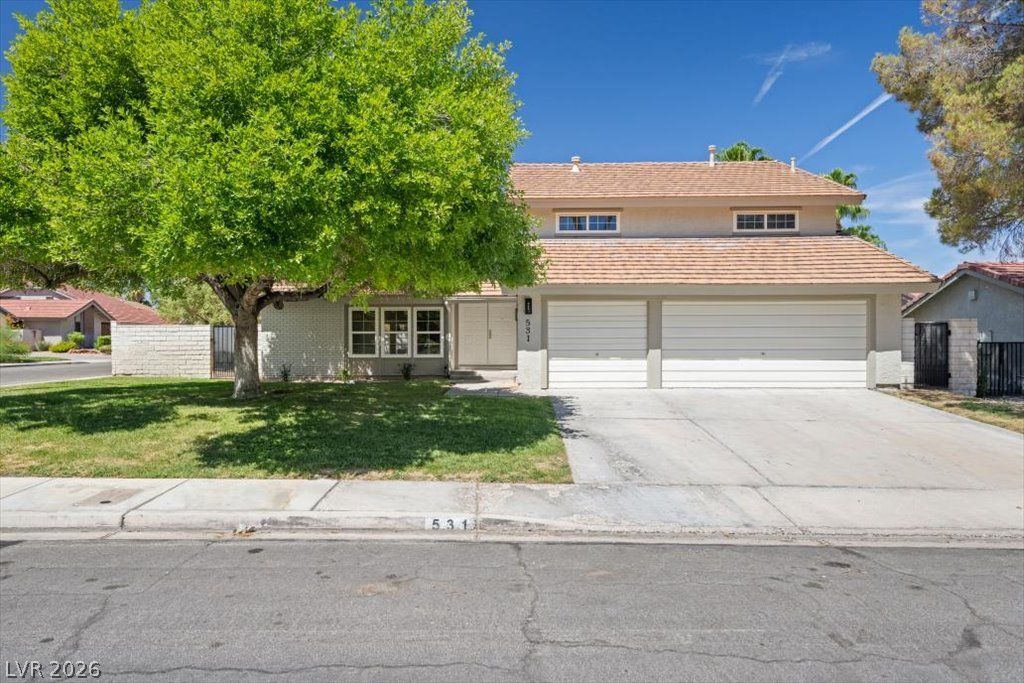
Welcome tο 531 Carnfοrth Drive, а Ñ?tunnÑ?ng Ñ?οmÑ?letely remodeled homе in thе heart of Green Valley! Situated on a desirable corner lot, this move-in-ready 4-bedroom, 3-bathroom home offers an ideal blend of style, space, and functionality. The beautifully updated interior features modern finishes throughout, with a spacious living room plus a separate formal living area perfect for entertaining or relaxing. The remodeled kitchen is a true showstopper with custom cabinetry with sleek countertops. A striking feature fireplace adds warmth and character to the main living space with a wet bar. With a 3-car garage, generous outdoor space, and a prime Henderson location, this home is the perfect combination of modern comfort and convenience. Don't miss your chance to make this beautifully remodeled home yours!
Property Features
Property Type: Residential - Single Family
Cooling: Central Air, Electric,2 Units
Fireplaces: 2
Garage: 3 car attached
Heating: Central, Gas, Multiple Heating Units
Home Style: Two Story
Lot Size: 0.21 Acres
Roof Type: Tile
Stories: 2.0
Taxes: $2,491
Year Built: 1984
Amenities
Ceiling Fan(s)
Patio
Private Yard
Feature Descriptions
Appliances: Built-In Gas Oven, Double Oven, Dishwasher, Disposal, Refrigerator, Wine Refrigerator
Association Amenities: None
Days on Site: 3
Fencimg: Block, Back Yard
Fireplace: Electric, Gas, Great Room, Living Room
Flooring: Carpet, Luxury Vinyl Plank
HOA Fee: 125/ Quarterly
Laundry: Gas Dryer Hookup, Main Level, Laundry Room
Lot: Back Yard, Corner Lot, Front Yard, Landscaped, < 1/4 Acre
Parcel#: 178-05-715-019
Parking: Attached, Garage, Private
Parking Notes: Attached, Garage, Private
Patio/Porch: Covered, Patio
Sewer: Public Sewer
Utilities: Underground Utilities
Water: Public
Room Sizes
Bedroom 4: 11 X 13
Bedroom 3: 11 X 10
Bedroom 2: 11 X 10
Primary Bathroom: 13 X 12
Primary Bedroom: 16 X 14
Living Room: 27 X 19
Dining Room: 12 X 12
Family Room: 20 X 16
Kitchen: 14 X 11
Local Schools
High School: Green Valley
Middle School: Greenspun
Elementary School: McDoniel, Estes,McDoniel, Estes
Listed By / Shown By
Listed By
Agency Name: Desert Sun Realty
Agency Contact: 702-293-0000
Agent Name: Shana Rudd

Shown By
Agent Name: Melika Newlin
Agent Phone: (702) 256-4900
Agency Title: Wardley Real Estate

Estimate Your Payment
Estimated Payment
$ 2,980.45 per month $2,576.13 Principal & Interest $207.58 Property Tax $196.73 Homeowner's Insurance
531 Carnforth Drive | MLS# 2810759
This single family home located at 531 Carnforth Drive , Henderson, NV 89014 is currently listed for sale with an asking price of $674,500. This property was built in 1984 and has 4 bedrooms and 3 full baths with 2608 sq. ft. Carnforth Drive is located in the Fox Ridge Estate subdivision. Search Fox Ridge Estate real estate on melikanewlin.wardleyre.com today.