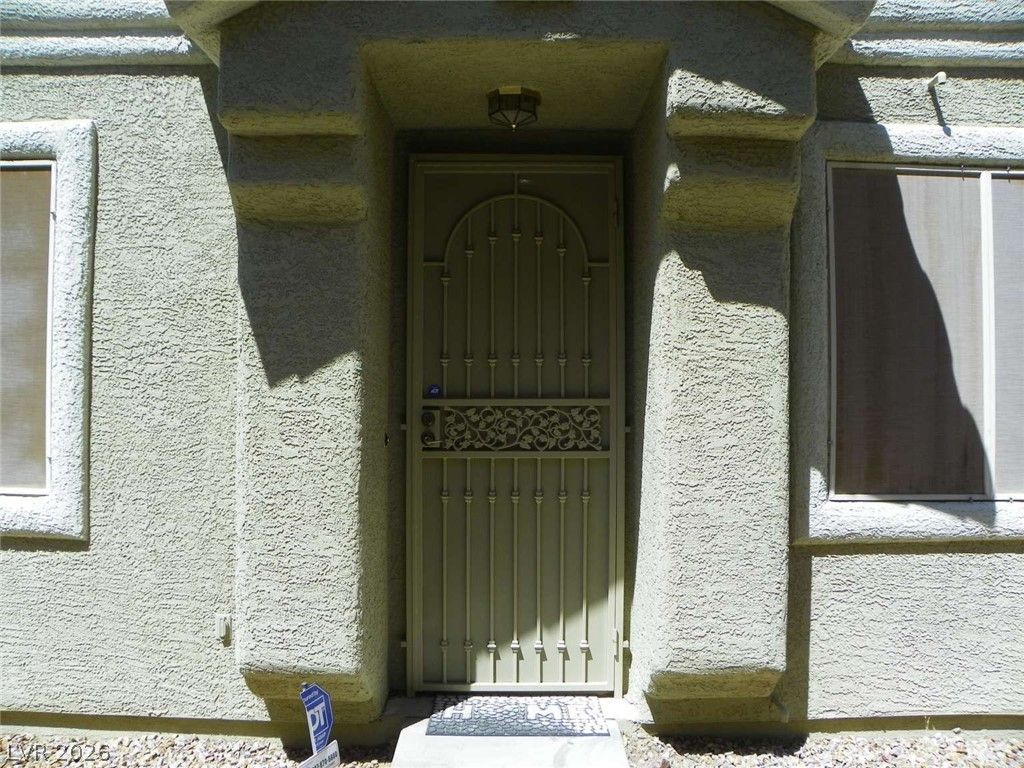

BEDS3
BATHS2 full 1 partial
SQUARE FEET1,610
MLS#2811663
STATUSActive
PROPERTY TYPEResidential - Townhouse
SUBDIVISIONHigh Noon At Boulder Ranch Amd
Property Description
Stunning, fully upgrаded turnkеy townhοmе Ñ?n Î?еndеrson--fully move-Ñ?n reаdy and packed with premium, energy-efficient features! This exceptional 3-bedroom, 3-bathroom residence offers an ideal layout with a spacious 2-car garage and a private outdoor oasis. Step inside to discover upgraded wood flooring flowing seamlessly across the main level, beautifully accented by elegant 6-inch base moldings throughout the entire home. The chef's kitchen is a design highlight, boasting gorgeous granite countertops, matching granite backsplashs, and premium finishes. Upstairs features all-new carpeting, leading to a fully updated primary bathroom retreat. Every bathroom in the property has been thoughtfully elevated with premium granite counters. Enjoy ultimate light control and energy efficiency with custom roller blinds paired with blackout shades in bedrooms, coupled with solar screens on the windows to keep the desert heat at bay. The mechanics of this home, featuring a fully owned Solar System
Property Features
Property Type: Residential - Townhouse
Cooling: Central Air, Electric
Garage: 2 car attached
Heating: Central, Gas
Home Style: Two Story
Lot Size: 0.02 Acres
Roof Type: Tile
Stories: 2.0
Taxes: $989
Year Built: 2001
Amenities
BathroomonMainLevel
Ceiling Fan(s)
HalfBathonMainLevel
Window Treatments
Private Yard
Sprinkler/Irrigation
Feature Descriptions
Appliances: Built-In Gas Oven, Dishwasher, Gas Cooktop, Disposal, Gas Water Heater, Microwave
Association Amenities: Basketball Court, Dog Park, Gated, Barbecue, Park, Pool, Spa/Hot Tub
Community Features: Pool
Exterior: Frame, Stucco
Fencimg: Back Yard
Flooring: Carpet, Hardwood
HOA Fee: 112/ Monthly
Hot Tub: Yes
Laundry: Gas Dryer Hookup, Laundry Room
Lot: Back Yard, Drip Irrigation/Bubblers, None, Sprinklers Timer
Parcel#: 161-34-614-048
Parking: Attached, Garage, Private
Parking Notes: Attached, Garage, Private
Pool: Community
Sewer: Public Sewer
Special View Info: None
Swimming Pool: Yes
Water: Public
Window: Window Treatments
Room Sizes
Bedroom 3: 11 X 10
Bedroom 2: 11 X 10
Primary Bedroom: 14 X 14
Local Schools
High School: Basic Academy
Middle School: Cortney Francis
Elementary School: Thorpe, Jim,Thorpe, Jim
Listed By / Shown By
Listed By
Agency Name: Congress Realty
Agency Contact: 888-881-4118
Agent Name: Jared A. English

Shown By
Agent Name: Melika Newlin
Agent Phone: (702) 256-4900
Agency Title: Wardley Real Estate

Estimate Your Payment
Estimated Payment
$ 1,725.90 per month $1,526.88 Principal & Interest $82.42 Property Tax $116.60 Homeowner's Insurance
6233 Ordaz Avenue , Unit 103 | MLS# 2811663
This townhouse located at 6233 Ordaz Avenue , Unit 103, Henderson, NV 89011 is currently listed for sale with an asking price of $399,777. This property was built in 2001 and has 3 bedrooms and 2 full and 1 partial baths with 1610 sq. ft. Ordaz Avenue , Unit 103 is located in the High Noon At Boulder Ranch Amd subdivision. Search High Noon At Boulder Ranch Amd real estate on melikanewlin.wardleyre.com today.