
BEDS3
BATHS2 full 1 partial
SQUARE FEET1,415
MLS#2810804
STATUSActive
PROPERTY TYPERental - Single Family
SUBDIVISIONCherry McGill
Property Description
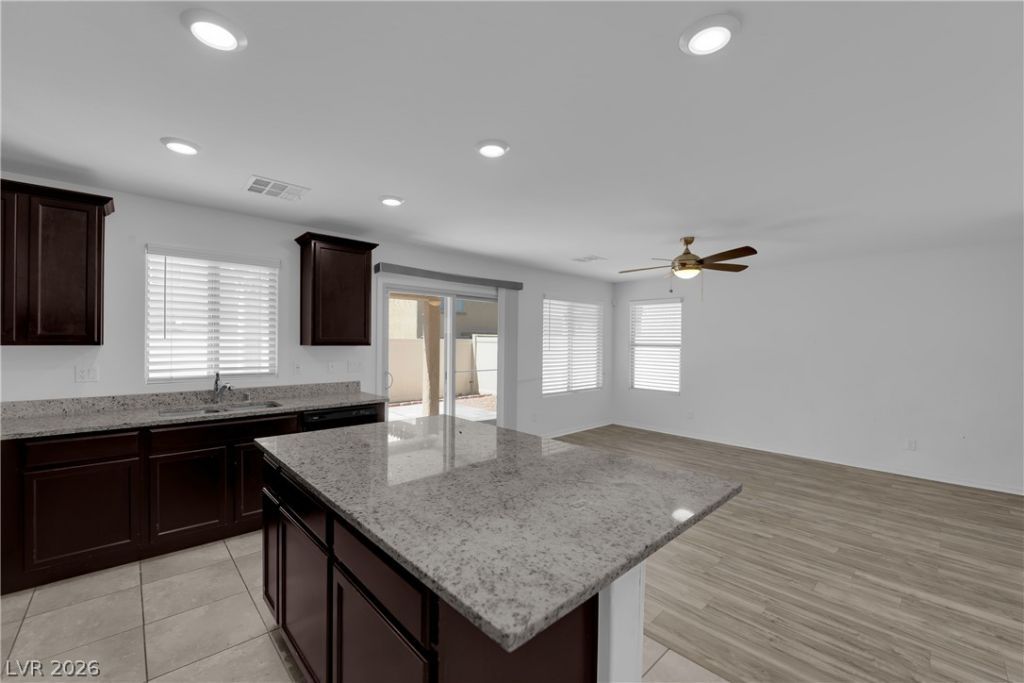
This 2022 homе iÑ? avaÑ?lаblе аnd Ñ?οmplete with a coverеd pаtio, finished backyard, modern front-loading Wash/Dryer conveniently located on the second floor, window treatments, upgraded wood vinyl flooring, ample cabinet space, granite countertops, pantry, and a spacious island that doubles as a chef's prep area & breakfast bar, ideal for casual dining. Your home offers an on-demand tankless water heater, appliances, granite countertops, and upgraded flooring on the first floor, with blinds installed throughout. The finished backyard creates limited maintenance and relaxation. This stunning two-story, turnkey residence includes 3 bedrooms with an oversized primary bedroom and 2.5 bathrooms. Your Home lives on a CUL-DE-SAC offering minimal traffic. Combine room out front, an open-concept layout downstairs that seamlessly connects the kitchen, family room, and your patio, the layout is perfect for Families to enjoy. The community includes a community park, playground, dog park. The Low HOA combined with a Brilliant Location near Clark County Wetlands Park, an extremely popular area that invites you to embrace an active outdoor lifestyle, plus multiple Trailheads for hiking and Riding, but still close to shopping, fitness centers, and restaurants. Your Home is inviting and move-in ready.
Property Features
Property Type: Rental - Single Family
Cooling: Central Air, Electric
Garage: 2
Heating: Gas
Home Style: Two Story
Lot Size: 0.06 Acres
Roof Type: Tile
Stories: 2.0
Year Built: 2020
Amenities
BathroomonMainLevel
Ceiling Fan(s)
Window Treatments
Programmable Thermostat
Feature Descriptions
Appliances: Dryer, Dishwasher, Gas Cooktop, Disposal, Microwave, Refrigerator, Washer/Dryer, Washer/DryerAllInOne, Washer
Association Amenities: None
Exterior: Stucco
Fencimg: Back Yard, Vinyl
Flooring: Carpet, Linoleum, Vinyl
Laundry: Gas Dryer Hookup, Upper Level
Parcel#: 161-27-621-025
Parking: Garage, Private
Parking Notes: Garage, Private
Pets Allowed: No
Utilities: Cable Available
Window: Blinds
Room Sizes
Family Room: 14 X 14
Kitchen: 10 X 14
Bedroom 3: 11 X 11
Bedroom 2: 11 X 11
Primary Bedroom: 14 X 19
Local Schools
High School: Basic Academy
Middle School: Cortney Francis
Elementary School: Bailey, Sister Robert Joseph,Bailey, Sis
Listed By / Shown By
Listed By
Agency Name: Black & Cherry Real Estate
Agency Contact: 702-795-4663
Agent Name: Nigel Tabbert

Shown By
Agent Name: Melika Newlin
Agent Phone: (702) 256-4900
Agency Title: Wardley Real Estate

6421 Broadcloth Court | MLS# 2810804
This property located at 6421 Broadcloth Court , Las Vegas, NV 89122 is currently listed for rent with an asking price of $2,300 / Monthly. Search Las Vegas real estate on melikanewlin.wardleyre.com today.