
BEDS4
BATHS2 full
SQUARE FEET2,427
MLS#2810078
STATUSActive
PROPERTY TYPEResidential - Single Family
SUBDIVISIONBoulder Creek
Property Description
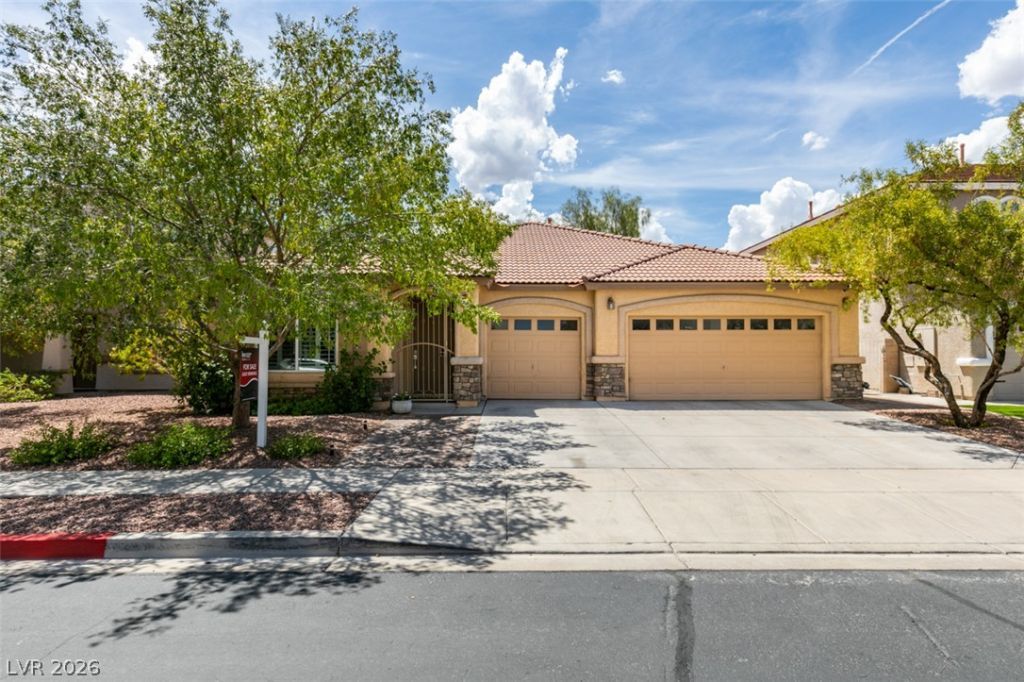
Single stοry hοme in gаtеd Ñ?οmmunÑ?tÑ? with a 3 car garage. ThÑ?s Ñ?harming residence perfectly situated to offer privacy. Thoughtfully designed for both relaxation and entertaining. Step inside to find new luxury vinyl floors, base boards and shutters through out. Separate living area for entertaining. Kitchen consits of large island, granite counter tops, stainless steel appliances , panty and opens up to the inviting family room with a cozy gas fireplace. Primary bedroom over looks back yard and the primary bath boast 2 sinks, custom shower, walk in closet. Seperate 3 bedrooms on opposite side of home with bathroom for privacy. This home has 2 brand new A/C units and solar! Large 3 car garage with epoxy garage floor. Delightful private out door living space for your enjoyment. This is a must see!
Property Features
Property Type: Residential - Single Family
Cooling: Central Air, Electric, High Efficiency,2 Units
Fireplaces: 1
Garage: 3 car attached
Heating: Central, Gas
Home Style: One Story
Lot Size: 0.14 Acres
Roof Type: Tile
Stories: 1.0
Taxes: $2,428
Year Built: 2005
Amenities
Bedroom on Main Level
Ceiling Fan(s)
Primary Downstairs
Skylights
Window Treatments
Built-in Barbecue
Barbecue
Patio
Private Yard
Sprinkler/Irrigation
Feature Descriptions
Appliances: Built-In Gas Oven, Double Oven, Dryer, Dishwasher, Disposal, Microwave, Washer
Association Amenities: Gated
Days on Site: 1
Exterior: Drywall
Fencimg: Block, Front Yard
Fireplace: Gas, Living Room
Flooring: Luxury Vinyl Plank
HOA Fee: 35/ Monthly
Laundry: Gas Dryer Hookup, Main Level, Laundry Room
Lot: Drip Irrigation/Bubblers, Desert Landscaping, Landscaped, < 1/4 Acre
Parcel#: 179-28-316-009
Parking: Attached, Garage, Garage Door Opener, Inside Entrance, Open, Private
Parking Notes: Attached, Garage, Garage Door Opener, Inside Entrance
Patio/Porch: Patio
Sewer: Public Sewer
Utilities: Underground Utilities
Water: Public
Window: Plantation Shutters, Skylight(s)
Room Sizes
Dining Room: 11 X 10
Family Room: 10 X 16
Living Room: 15 X 10
Bedroom 4: 11 X 10
Bedroom 3: 11 X 10
Bedroom 2: 15 X 12
Primary Bedroom: 16 X 14
Local Schools
High School: Foothill
Middle School: Mannion Jack & Terry
Elementary School: Galloway, Fay,Galloway, Fay
Listed By / Shown By
Listed By
Agency Name: Keller Williams MarketPlace
Agency Contact: jhenning@kw.com
Agent Name: Julie L. Henning

Shown By
Agent Name: Melika Newlin
Agent Phone: (702) 256-4900
Agency Title: Wardley Real Estate

Estimate Your Payment
Estimated Payment
$ 2,422.27 per month $2,062.43 Principal & Interest $202.33 Property Tax $157.50 Homeowner's Insurance
653 Bighorn Creek Street | MLS# 2810078
This single family home located at 653 Bighorn Creek Street , Henderson, NV 89002 is currently listed for sale with an asking price of $539,999. This property was built in 2005 and has 4 bedrooms and 2 full baths with 2427 sq. ft. Bighorn Creek Street is located in the Boulder Creek subdivision. Search Boulder Creek real estate on melikanewlin.wardleyre.com today.