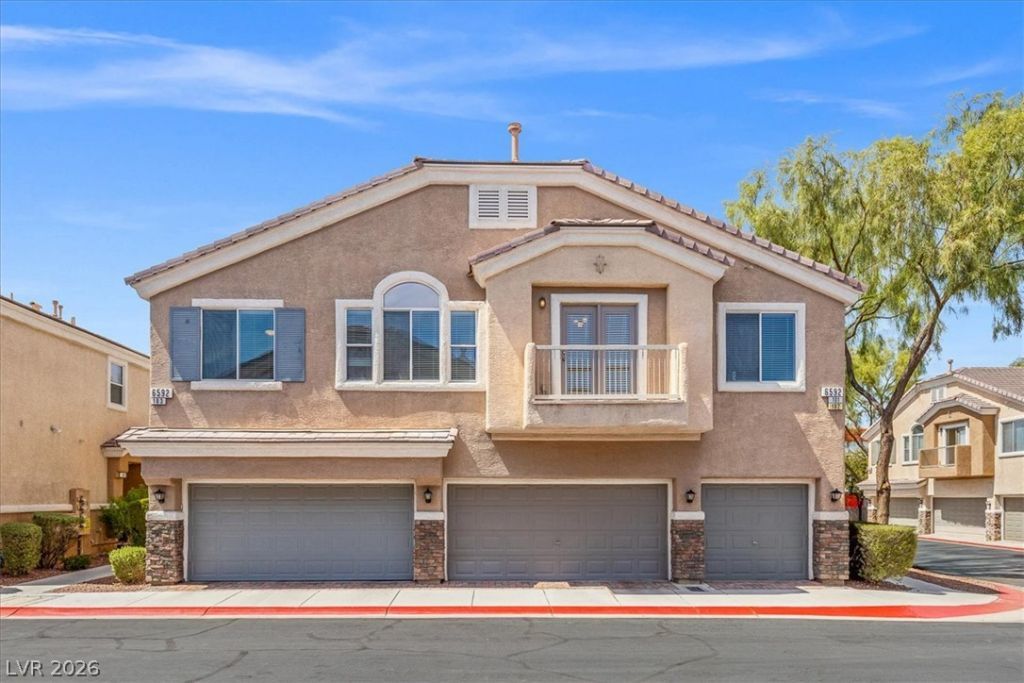

BEDS2
BATHS2 full
SQUARE FEET1,189
MLS#2811408
STATUSActive
PROPERTY TYPERental - Townhouse
SUBDIVISIONBOULDER COURT
Property Description
LOVEL?, I??MACU???????? ????ME ? MOVE-IN R??AD?! Welcome home to this beautifully updated upstairs unit featuring new two-tone gray paint and brand-new carpet throughout. The spacious, open floor plan is filled with natural light and enhanced by vaulted ceilings, creating a bright, airy, and inviting atmosphere. This home offers two generously sized bedrooms, each designed as a master suite, providing comfort and privacy. The upgraded kitchen features a convenient breakfast bar and flows seamlessly into the dining and living areas. Step outside onto the beautiful balcony off the dining room, perfect for enjoying your morning coffee or relaxing at the end of the day. Additional highlights include a one-car attached garage with direct entry into the home and a gated community offering added privacy and convenience. With its fresh updates, spacious layout, abundant natural light, and fantastic amenities, this is one you'll want to see first!
Property Features
Property Type: Rental - Townhouse
Cooling: Central Air, Electric
Fireplaces: 1
Garage: 1 car attached
Heating: Central, Gas
Home Style: Two Story
Lot Size: 0.03 Acres
Roof Type: Tile
Stories: 2.0
Year Built: 2004
Feature Descriptions
Appliances: Dryer, Dishwasher, Disposal, Gas Range, Refrigerator, Washer/Dryer, Washer/DryerAllInOne, Washer
Association Amenities: Gated, Pool
Community Features: Pool
Days on Site: 1
Exterior: Frame, Stucco, Drywall
Fencimg: None
Fireplace: Family Room, Gas
Flooring: Carpet, Ceramic Tile
Laundry: Gas Dryer Hookup, Laundry Room
Parcel#: 161-34-619-067
Parking: Attached, Garage, Inside Entrance, Private, Guest
Parking Notes: Attached, Garage, Inside Entrance, Private, Guest
Pets Allowed: Yes, Negotiable
Pool: Community
Swimming Pool: Yes
Utilities: Cable Available
Room Sizes
Primary Bedroom: 14 X 13
Living Room: 13 X 13
Family Room: 14 X 14
Dining Room: 13 X 11
Bedroom 2: 13 X 12
Local Schools
High School: Basic Academy
Middle School: Cortney Francis
Elementary School: Treem, Harriet A.,Treem, Harriet A.
Listed By / Shown By
Listed By
Agency Name: Cofield Real Estate
Agency Contact: 702-755-8888
Agent Name: Janice Cofield

Shown By
Agent Name: Melika Newlin
Agent Phone: (702) 256-4900
Agency Title: Wardley Real Estate

6592 Strolling Plains Lane, Unit 101 | MLS# 2811408
This property located at 6592 Strolling Plains Lane, Unit 101, Henderson, NV 89011 is currently listed for rent with an asking price of $1,495 / Monthly. Search Henderson real estate on melikanewlin.wardleyre.com today.