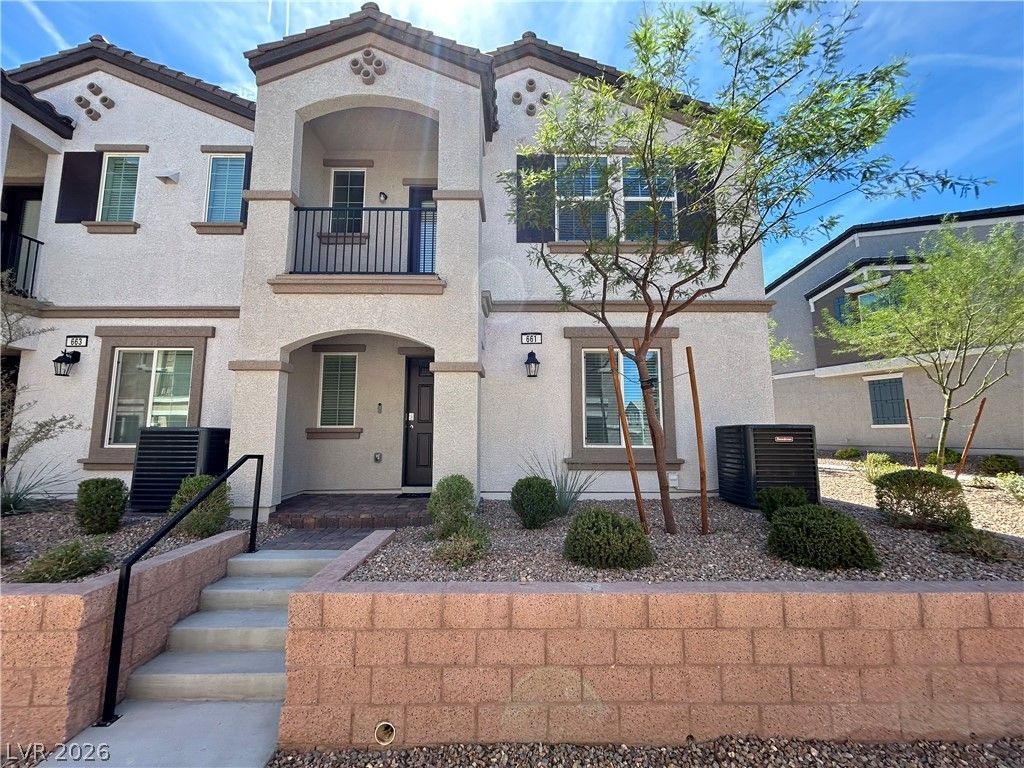

BEDS3
BATHS2 full
SQUARE FEET1,376
MLS#2811172
STATUSActive
PROPERTY TYPERental - Townhouse
SUBDIVISIONJuniper Trails
Property Description
This modеrn townhοuse fеаturеÑ? 3 bеdrοoms with 2 full bathrooms! Thе sÑ?acious open floor plan offers a first floor primary bedroom complete large shower and a walk-in closet! Upstairs features the gourmet kitchen boasts quartz countertops, stainless steel appliances, kitchen island, walk-in pantry and tons of cabinet space! The adjoining living room opens to a private covered balcony! The second bedroom and bathroom are also located on the second floor. Other features include: 2-car attached garage, water softener, reverse osmosis system! This quiet gated community offers pool/spa, pet area, parks and playground!
Property Features
Property Type: Rental - Townhouse
Cooling: Central Air, Electric
Garage: 2
Heating: Central, Electric, Gas
Home Style: Two Story
Lot Size: 0.03 Acres
Roof Type: Tile
Stories: 2.0
Year Built: 2024
Amenities
Bedroom on Main Level
Ceiling Fan(s)
Primary Downstairs
Window Treatments
Feature Descriptions
Appliances: Dryer, Dishwasher, Disposal, Gas Oven, Gas Range, Microwave, Refrigerator, Washer/Dryer, Washer/DryerAllInOne, Washer
Association Amenities: Dog Park, Gated, Playground, Pool, Spa/Hot Tub
Community Features: Pool
Days on Site: 2
Exterior: Frame, Stucco
Fencimg: None
Flooring: Carpet, Luxury Vinyl Plank
Hot Tub: Yes
Laundry: Gas Dryer Hookup, Main Level
Parcel#: 179-20-614-027
Parking: Garage, Guest, Private
Parking Notes: Garage, Guest, Private
Pets Allowed: Yes
Pool: Community
Swimming Pool: Yes
Utilities: Cable Available
Window: Blinds
Room Sizes
Bedroom 3: 12 X 11
Bedroom 2: 12 X 11
Primary Bedroom: 14 X 13
Local Schools
High School: Foothill
Middle School: Brown B. Mahlon
Elementary School: Taylor, Robert L.,Taylor, Robert L.
Listed By / Shown By
Listed By
Agency Name: Zzyzx Realty
Agency Contact: 702-480-7033
Agent Name: Jacob Hammons

Shown By
Agent Name: Melika Newlin
Agent Phone: (702) 256-4900
Agency Title: Wardley Real Estate

661 Foam Flower Lane | MLS# 2811172
This property located at 661 Foam Flower Lane , Henderson, NV 89015 is currently listed for rent with an asking price of $1,995 / Monthly. Search Henderson real estate on melikanewlin.wardleyre.com today.