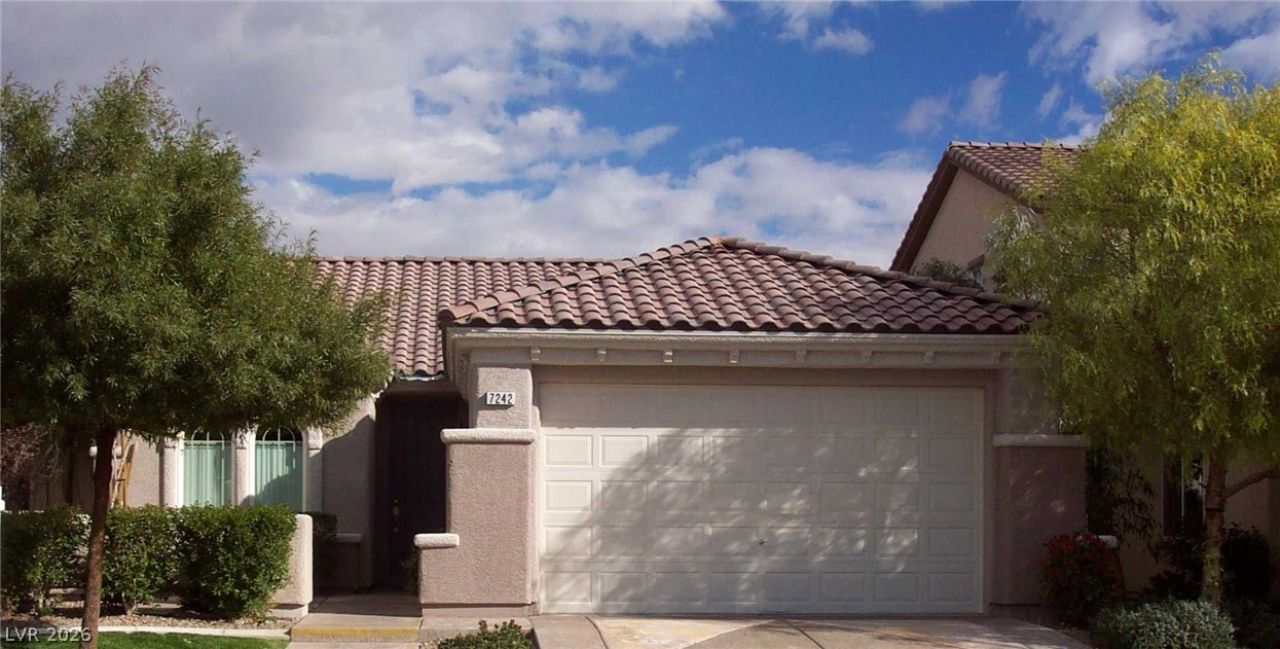

BEDS4
BATHS2 full
SQUARE FEET1,687
MLS#2823653
STATUSActive
PROPERTY TYPERental - Single Family
SUBDIVISIONDiamond Creek
Property Description
Welcome to 7242 Platinum Creek St, a single-family rental home featuring 4 spacious bedrooms and 2 full bathrooms in the highly sought-after 89131 ZIP code of Northwest Las Vegas. Nestled in a quiet, pristine neighborhood offering views of the nearby Spring Mountains, this turnkey residence effortlessly balances functional daily living with modern desert comfort. The open-concept layout boasts a bright, welcoming living space and a fully equipped kitchen complete with ample cabinetry and generous counter space, making meal preparation and everyday living a breeze. Each of the four well-sized bedrooms provides versatility for family, guest accommodations, or a dedicated home office setup, while the two full bathrooms are thoughtfully positioned for optimal privacy and convenience. Outside, enjoy a low-maintenance backyard perfect for relaxing under the Nevada sky without demanding weekend upkeep. Perfectly situated just minutes from Centennial Hills, Mount Charleston outdoor recreation, Floyd Lamb Park, top-rated local schools, dining, shopping, and effortless freeway access via US-95 and the I-215 beltway, this home delivers unbeatable Northwest Las Vegas convenience—schedule your private tour today to secure this premier rental opportunity!
Property Features
Property Type: Rental - Single Family
Cooling: Central Air, Electric
Fireplaces: 1
Garage: 2
Heating: Central, Gas
Home Style: One Story
Lot Size: 0.13 Acres
Roof Type: Tile
Stories: 1.0
Year Built: 2002
Amenities
Bathroom on Main Level
Bedroom on Main Level
Ceiling Fan(s)
Window Treatments
Feature Descriptions
Appliances: Dryer, Dishwasher, Disposal, Gas Range, Microwave, Refrigerator, Washer/Dryer, Washer/DryerAllInOne, Washer
Days on Site: 7
Exterior: Frame, Stucco
Fencimg: Block, Back Yard
Fireplace: Family Room, Gas, Family/Living/Great Room
Flooring: Carpet, Tile
Laundry: Gas Dryer Hookup, Laundry Room
Parcel#: 125-13-810-020
Parking: Garage, Private
Parking Notes: Garage, Private
Utilities: Cable Available
Window: Blinds
Room Sizes
Family Room: 15 X 15
Bedroom 4: 10 X 9
Bedroom 3: 11 X 9
Bedroom 2: 11 X 10
Primary Bedroom: 15 X 13
Local Schools
High School: Shadow Ridge
Middle School: Saville Anthony
Elementary School: Heckethorn, Howard E.,Heckethorn, Howard
Listed By / Shown By
Listed By
Agency Name: Realty ONE Group, Inc
Agency Contact: kailie.webster.2018@gmail.com
Agent Name: Kailie Webster

Shown By
Agent Name: Melika Newlin
Agent Phone: (702) 256-4900
Agency Title: Wardley Real Estate

7242 Platinum Creek Street | MLS# 2823653
This property located at 7242 Platinum Creek Street , Las Vegas, NV 89131 is currently listed for rent with an asking price of $2,100 / Monthly. Search Las Vegas real estate on melikanewlin.wardleyre.com today.