
BEDS5
BATHS3 full
SQUARE FEET3,599
MLS#2818288
STATUSActive
PROPERTY TYPEResidential - Single Family
SUBDIVISIONDave Brown West
Property Description
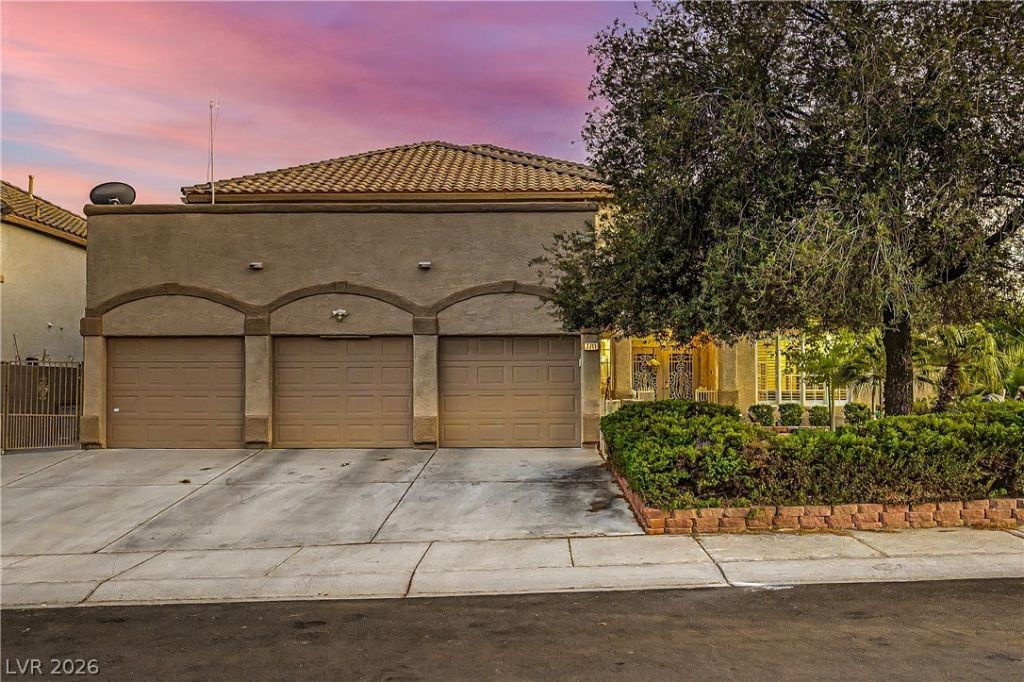
Welcome to this spacious 5-bedroom, 3-bathroom home in desirable northwest Las Vegas, offering 3,599 square feet of living area, an upstairs loft, downstairs bedroom, balcony access from several bedrooms, 3-car garage, and RV parking.The flexible floor plan features generously sized living areas and a large kitchen with center island, stainless steel appliances, and ample cabinet and counter space. The upstairs loft offers additional living space, while the downstairs bedroom provides flexibility for guests, an office, or multigenerational living.The home also features approximately 800 square feet of enclosed patio areas, not included in the stated 3,599 square feet of living area, providing additional space for entertaining, hobbies, or relaxation. Mature landscaping adds character and privacy.Don’t miss the opportunity to see all this home has to offer—schedule your private showing today!
Property Features
Property Type: Residential - Single Family
Cooling: Central Air, Electric
Fireplaces: 1
Garage: 3
Heating: Central, Gas
Home Style: Two Story
Lot Size: 0.21 Acres
Roof Type: Tile
Stories: 2.0
Taxes: $3,411
Year Built: 1995
Amenities
Bathroom on Main Level
Bedroom on Main Level
Ceiling Fan(s)
Window Treatments
Balcony
Feature Descriptions
Appliances: Built-In Gas Oven, Dryer, Dishwasher, Disposal, Refrigerator, Washer
Days on Site: 28
Exterior: Drywall
Fencimg: Block, Back Yard
Fireplace: Family Room, Gas
Flooring: Linoleum, Tile, Vinyl
HOA Fee: 15/ Monthly
Laundry: Gas Dryer Hookup, Main Level
Lot: Landscaped, Trees, < 1/4 Acre
Parcel#: 138-04-816-028
Parking: Attached, Garage, Private, RV Gated, RV Access/Parking, RV Paved
Parking Notes: Attached, Garage, Private, RV Gated, RV Access/Parking
Patio/Porch: Balcony, Enclosed, Patio
Sewer: Public Sewer
Utilities: Underground Utilities
Water: Public
Window: Plantation Shutters
Room Sizes
Living Room: 12 X 20
Family Room: 14 X 19
Dining Room: 12 X 14
Bedroom 5: 11 X 12
Bedroom 4: 11 X 12
Bedroom 3: 11 X 12
Bedroom 2: 12 X 16
Primary Bedroom: 14 X 22
Local Schools
High School: Centennial
Middle School: Leavitt Justice Myron E
Elementary School: Eisenberg, Dorothy,Eisenberg, Dorothy
Listed By / Shown By
Listed By
Agency Name: LPT Realty LLC
Agent Name: Reginald Barham jr

Shown By
Agent Name: Melika Newlin
Agent Phone: (702) 256-4900
Agency Title: Wardley Real Estate

Estimate Your Payment
Estimated Payment
$ 2,894.27 per month $2,424.84 Principal & Interest $284.25 Property Tax $185.18 Homeowner's Insurance
7741 Crenshaw Way | MLS# 2818288
This single family home located at 7741 Crenshaw Way, Las Vegas, NV 89129 is currently listed for sale with an asking price of $634,888. This property was built in 1995 and has 5 bedrooms and 3 full baths with 3599 sq. ft. Crenshaw Way is located in the Dave Brown West subdivision. Search Dave Brown West real estate on melikanewlin.wardleyre.com today.