
BEDS3
BATHS2 full 1 partial
SQUARE FEET2,654
MLS#2826025
STATUSActive
PROPERTY TYPEResidential - Single Family
SUBDIVISIONSunridge At Macdonald Ranch
Property Description
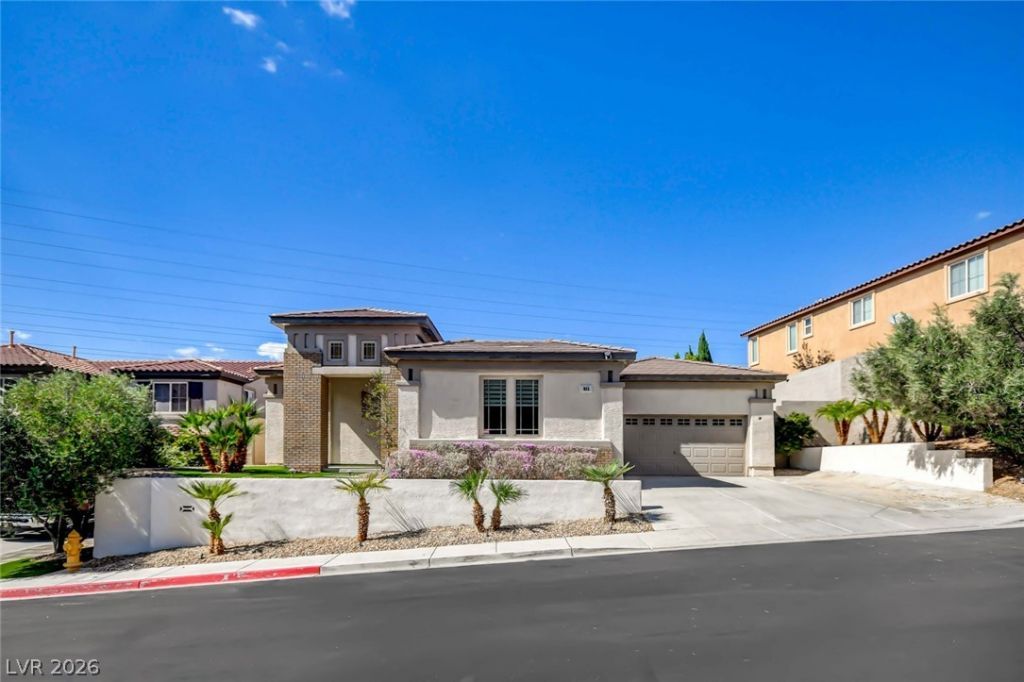
Beautifully remodeled single-story home in the exclusive gated Terrazzo community at Sunridge at MacDonald Ranch, perched on an elevated bluff overlooking Sunridge Park with spectacular panoramic views of the Las Vegas Strip, city lights and surrounding mountains. This exceptional property offers 2,448 sqft in the main residence plus a 206 sqft detached den/office, with a private courtyard connecting the two spaces.The thoughtfully remodeled interior features an open, spacious floor plan with expansive living and entertaining areas, large sliding glass doors that showcase the incredible views and create a seamless connection to the outdoors. The stunning kitchen features an oversized waterfall island, custom cabinetry, GE Caf appliances and beautiful stone accents, combining contemporary finishes with an inviting atmosphere for everyday living and entertaining. The primary suite features expansive views through large sliding glass doors and a spa-like bathroom with a separate tub and shower, along with a custom walk-in closet.The private courtyard provides a peaceful retreat, while the elevated backyard offers a spectacular setting to enjoy the expansive views, sunsets and sparkling city lights. The detached den/office provides flexible space for working from home, a private retreat or additional living area.Located in the intimate gated Terrazzo enclave, this spectacular home offers a rare combination of single-story living, contemporary finishes, privacy and some of the area's most impressive park, Strip and city views.
Property Features
Property Type: Residential - Single Family
Cooling: Central Air, Electric,2 Units
Fireplaces: 1
Garage: 2
Heating: Central, Gas, Multiple Heating Units
Home Style: One Story
Lot Size: 0.18 Acres
Roof Type: Tile
Stories: 1.0
Taxes: $5,326
Year Built: 2006
Amenities
Bathroom on Main Level
Bedroom on Main Level
Primary Downstairs
Window Treatments
Patio
Private Yard
IrrigationSprinklers
Water Feature
Feature Descriptions
Appliances: Built-In Gas Oven, Convection Oven, Double Oven, Dryer, Dishwasher, Gas Cooktop, Disposal, Microwave, Refrigerator, Washer
Association Amenities: Gated, Park
Fencimg: Block, Back Yard, Wrought Iron
Fireplace: Electric, Great Room
Flooring: Porcelain Tile, Tile
HOA Fee: 200/ Monthly
Laundry: Gas Dryer Hookup, Main Level, Laundry Room
Lot: Cul-De-Sac, Drip Irrigation/Bubblers, Fruit Trees, Synthetic Grass, < 1/4 Acre
Parcel#: 178-31-618-006
Parking: Attached, Garage, Garage Door Opener, Private
Parking Notes: Attached, Garage, Garage Door Opener, Private
Patio/Porch: Covered, Patio
Sewer: Public Sewer
Special View Info: City, Park/Greenbelt, Strip View
Utilities: Cable Available, Underground Utilities
Water: Public
Window: Blinds, Double Pane Windows
Room Sizes
Family Room: 22 X 18
Dining Room: 20 X 16
Bedroom 4: 15 X 11
Bedroom 3: 15 X 13
Bedroom 2: 14 X 18
Primary Bedroom: 18 X 16
Local Schools
High School: Coronado High
Middle School: Webb, Del E.
Elementary School: Lamping, Frank,Lamping, Frank
Listed By / Shown By
Listed By
Agency Name: Realty ONE Group, Inc
Agency Contact: (702) 248-2215
Agent Name: Christopher J. Logan

Shown By
Agent Name: Melika Newlin
Agent Phone: (702) 256-4900
Agency Title: Wardley Real Estate

Estimate Your Payment
Estimated Payment
$ 5,890.89 per month $5,060.60 Principal & Interest $443.83 Property Tax $386.46 Homeowner's Insurance
905 Cantura Mills Road | MLS# 2826025
This single family home located at 905 Cantura Mills Road , Henderson, NV 89052 is currently listed for sale with an asking price of $1,325,000. This property was built in 2006 and has 3 bedrooms and 2 full and 1 partial baths with 2654 sq. ft. Cantura Mills Road is located in the Sunridge At Macdonald Ranch subdivision. Search Sunridge At Macdonald Ranch real estate on melikanewlin.wardleyre.com today.