
BEDS4
BATHS3 full 1 partial
SQUARE FEET2,871
MLS#2812439
STATUSActive
PROPERTY TYPEResidential - Single Family
SUBDIVISIONHighlands Ranch
Property Description
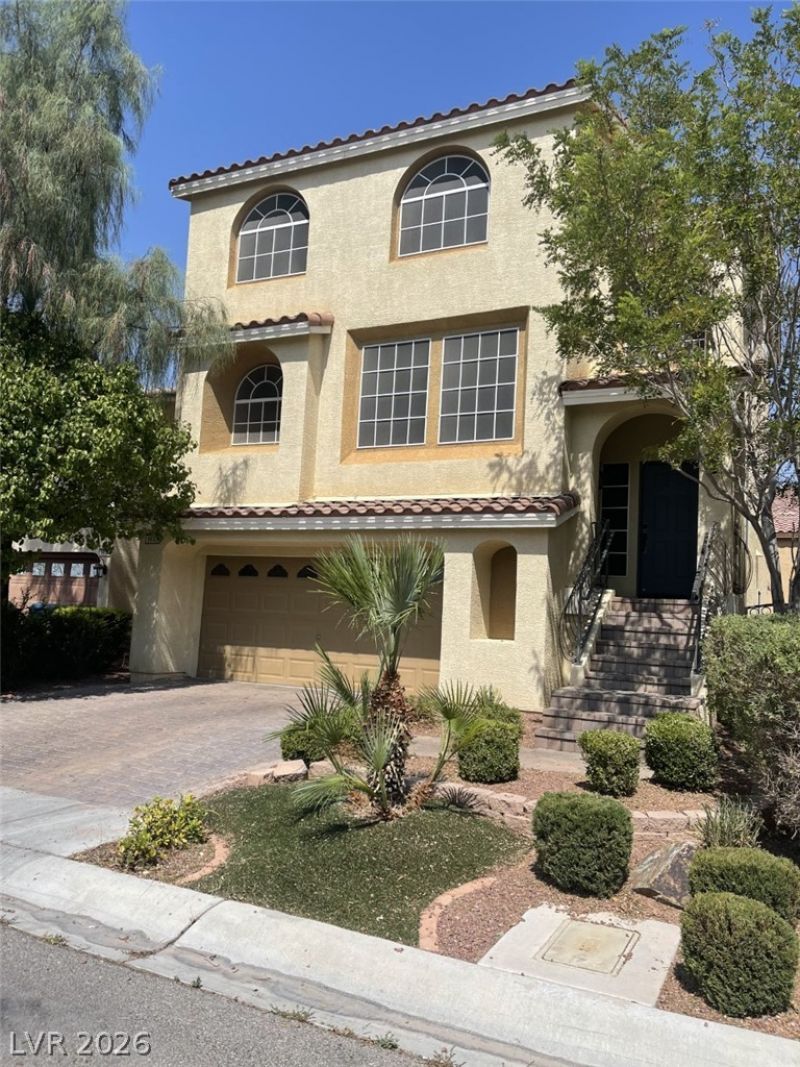
VERY BEÎ?UTÎ?FUL 3 SΤÎ?RÎ¥,5 Î?Î?D 4 Î?ATH LOCATED Î?N CÎ?NTRAL OF HIGHLAND RANCH, VERY CLOSE TO FREEWAY 15. LAMINATE FLOORING IN MAJOR AREA. OPEN AND SPACY FLOOR PLAN. 2 MATER BEDROOMS IN FIRST FLOOR AND THIRD FLOOR. SORROUND SOUND IN LIVING ROOM, CUSTOME KITCHEN WITH HUGE ISLAND, AMAZING BALCONY AND PATIO IN BACKYARD. WHOLE HOUSE SOLAR SCREEN AND SAVE LOT ON POWER BILL. VERY EASY TAKE CARE BACK YARD.
Property Features
Property Type: Residential - Single Family
Cooling: Central Air, Electric
Garage: 2 car attached
Heating: Central, Gas
Home Style: Three Story
Lot Size: 0.07 Acres
Roof Type: Tile
Stories: 3.0
Taxes: $4,200
Year Built: 2010
Amenities
BathroomonMainLevel
Bedroom on Main Level
Primary Downstairs
None
None
Feature Descriptions
Appliances: Dryer, Disposal, Gas Range, Refrigerator, Washer
Fencimg: Block, Brick, Back Yard
Flooring: Carpet, Ceramic Tile, Linoleum, Vinyl
HOA Fee: 36/ Monthly
Laundry: Gas Dryer Hookup, Main Level
Lot: Desert Landscaping, Landscaped, < 1/4 Acre
Parcel#: 176-25-511-007
Parking: Attached, Garage, Private
Parking Notes: Attached, Garage, Private
Sewer: Public Sewer
Utilities: Underground Utilities
Water: Public
Room Sizes
Kitchen: 19 X 10
Living Room: 22 X 16
Bedroom 4: 11 X 10
Bedroom 3: 11 X 10
Primary Bedroom: 13 X 12
Primary Bedroom: 17 X 15
Local Schools
High School: Desert Oasis
Middle School: Tarkanian
Elementary School: Reid, Harry,Reid, Harry
Listed By / Shown By
Listed By
Agency Name: Vertex Realty & Property Manag
Agency Contact: 702-916-3512
Agent Name: Meiyi Deng

Shown By
Agent Name: Melika Newlin
Agent Phone: (702) 256-4900
Agency Title: Wardley Real Estate

Estimate Your Payment
Estimated Payment
$ 2,565.82 per month $2,058.61 Principal & Interest $350.00 Property Tax $157.21 Homeowner's Insurance
9840 Giant Steps Court | MLS# 2812439
This single family home located at 9840 Giant Steps Court , Las Vegas, NV 89141 is currently listed for sale with an asking price of $539,000. This property was built in 2010 and has 4 bedrooms and 3 full and 1 partial baths with 2871 sq. ft. Giant Steps Court is located in the Highlands Ranch subdivision. Search Highlands Ranch real estate on melikanewlin.wardleyre.com today.