
BEDS2
BATHS2 full
SQUARE FEET1,299
MLS#2812363
STATUSActive
PROPERTY TYPEResidential - Condominium
SUBDIVISIONPacific Homes At The Trails
Property Description
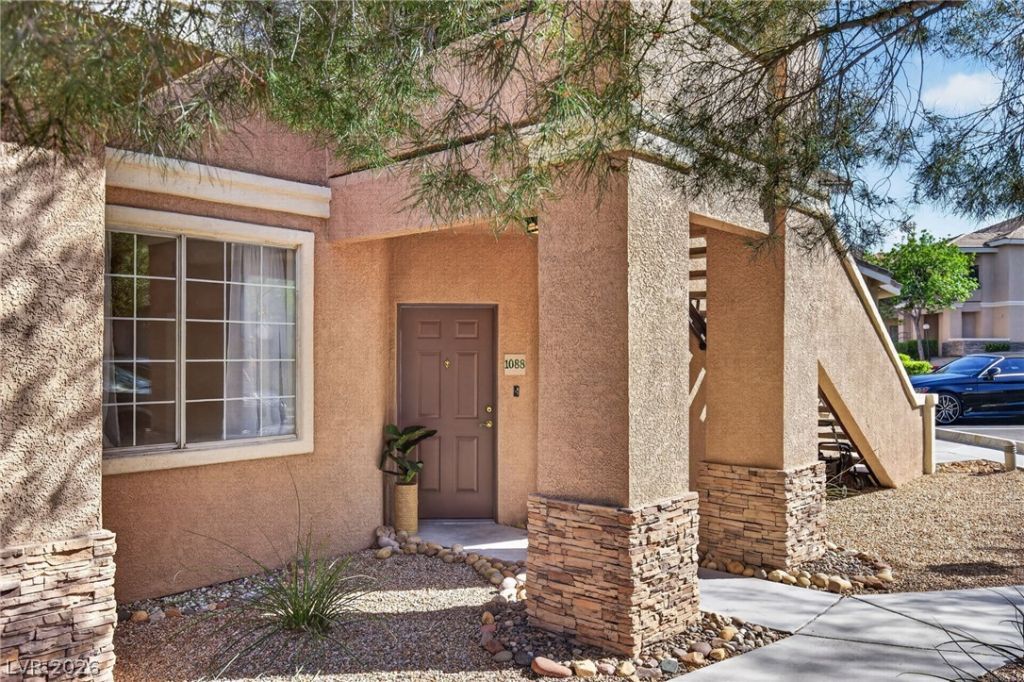
First-Flo?r Cond? with dir???t??????ess attached 2-??ar g?rage in Summerlin North! Located within a beautiful gated community in one of Summerlin's most sought-after areas, this bright 2-bedroom, 2-bath residence offers the convenience and feel of a home with low-maintenance condo living. A spacious office/den provides flexible living space and could easily be converted into a third bedroom. Enjoy abundant natural light, a large private balcony with access from the primary suite, ample storage, a separate laundry area, and the standout convenience of a private 2-car garage with direct access into the home. Ideally situated near shopping, dining, freeway access, parks, and Summerlin's extensive trail system. A hard-to-find combination of first-floor living, direct garage access, and a prime Summerlin North location. Schedule a showing today!
Property Features
Property Type: Residential - Condominium
Cooling: Central Air, Electric
Garage: 2 car attached
Heating: Central, Gas
Home Style: Two Story
Roof Type: Pitched, Tile
Stories: 2.0
Taxes: $1,803
Year Built: 1999
Amenities
BathroomonMainLevel
Bedroom on Main Level
Ceiling Fan(s)
Full Bath on Main Level
Primary Downstairs
Balcony
Feature Descriptions
Accessibility: Grab Bars
Appliances: Built-In Gas Oven, Dryer, Dishwasher, Gas Cooktop, Disposal, Microwave, Refrigerator, Washer
Association Amenities: Clubhouse, Fitness Center, Gated, Pool, Spa/Hot Tub, Security
Community Features: Pool
Days on Site: 1
Exterior: Frame, Stucco
Fencimg: None
Flooring: Carpet, Tile
HOA Fee: 280/ Monthly
Hot Tub: Yes
Laundry: Cabinets, Gas Dryer Hookup, Main Level, Laundry Room, Sink
Lot: Desert Landscaping, Landscaped, < 1/4 Acre
Parcel#: 138-19-324-044
Parking: Assigned, Attached, Garage, Garage Door Opener, Inside Entrance, Private, One Space, Shelves, Guest
Parking Notes: Assigned, Attached, Garage, Garage Door Opener, Inside
Patio/Porch: Balcony
Pool: Community
Sewer: Public Sewer
Swimming Pool: Yes
Utilities: Underground Utilities
Water: Public
Room Sizes
Bedroom 2: 11 X 11
Primary Bedroom: 12 X 16
Local Schools
High School: Palo Verde
Middle School: Becker
Elementary School: Lummis, William,Lummis, William
Listed By / Shown By
Listed By
Agency Name: Real Simple Real Estate
Agency Contact: 702-292-6788
Agent Name: Jaimee Oliver

Shown By
Agent Name: Melika Newlin
Agent Phone: (702) 256-4900
Agency Title: Wardley Real Estate

Estimate Your Payment
Estimated Payment
$ 1,453.43 per month $1,210.73 Principal & Interest $150.25 Property Tax $92.46 Homeowner's Insurance
9901 Trailwood Drive, Unit 1088 | MLS# 2812363
This condo located at 9901 Trailwood Drive, Unit 1088, Las Vegas, NV 89134 is currently listed for sale with an asking price of $317,000. This property was built in 1999 and has 2 bedrooms and 2 full baths with 1299 sq. ft. Trailwood Drive, Unit 1088 is located in the Pacific Homes At The Trails subdivision. Search Pacific Homes At The Trails real estate on melikanewlin.wardleyre.com today.